
Corso Venezia, 3 / Milan
Massimo Dutti opens a new space at Corso Venezia, 3, in Milan, where architecture, design and fashion converge in a shared contemporary sensibility.
Corso Venezia,3( Milan )
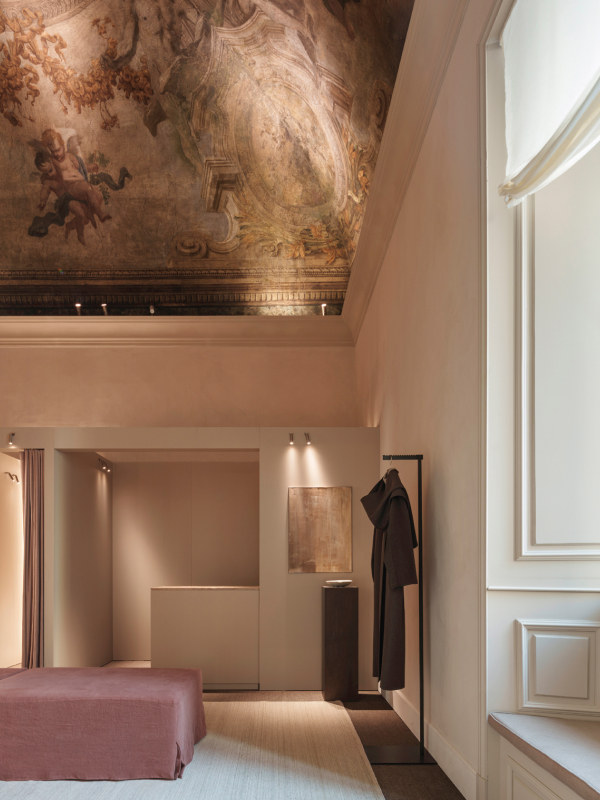
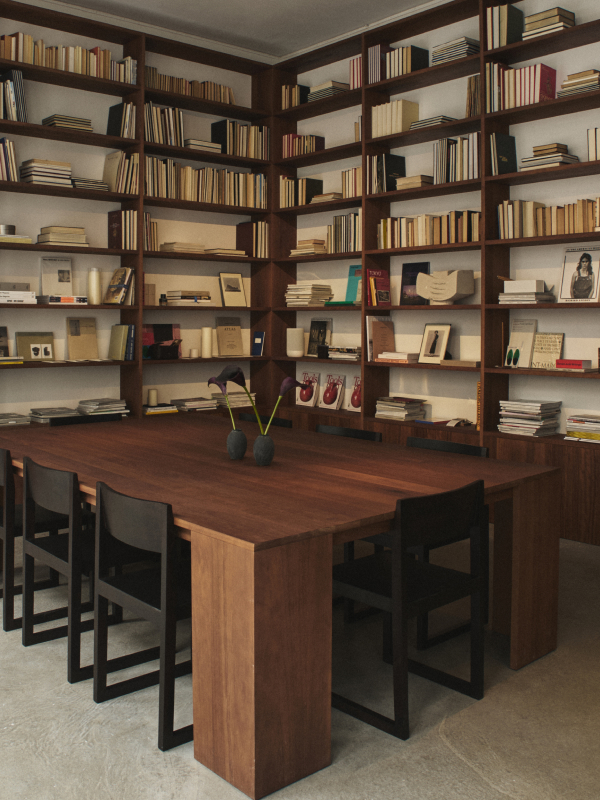
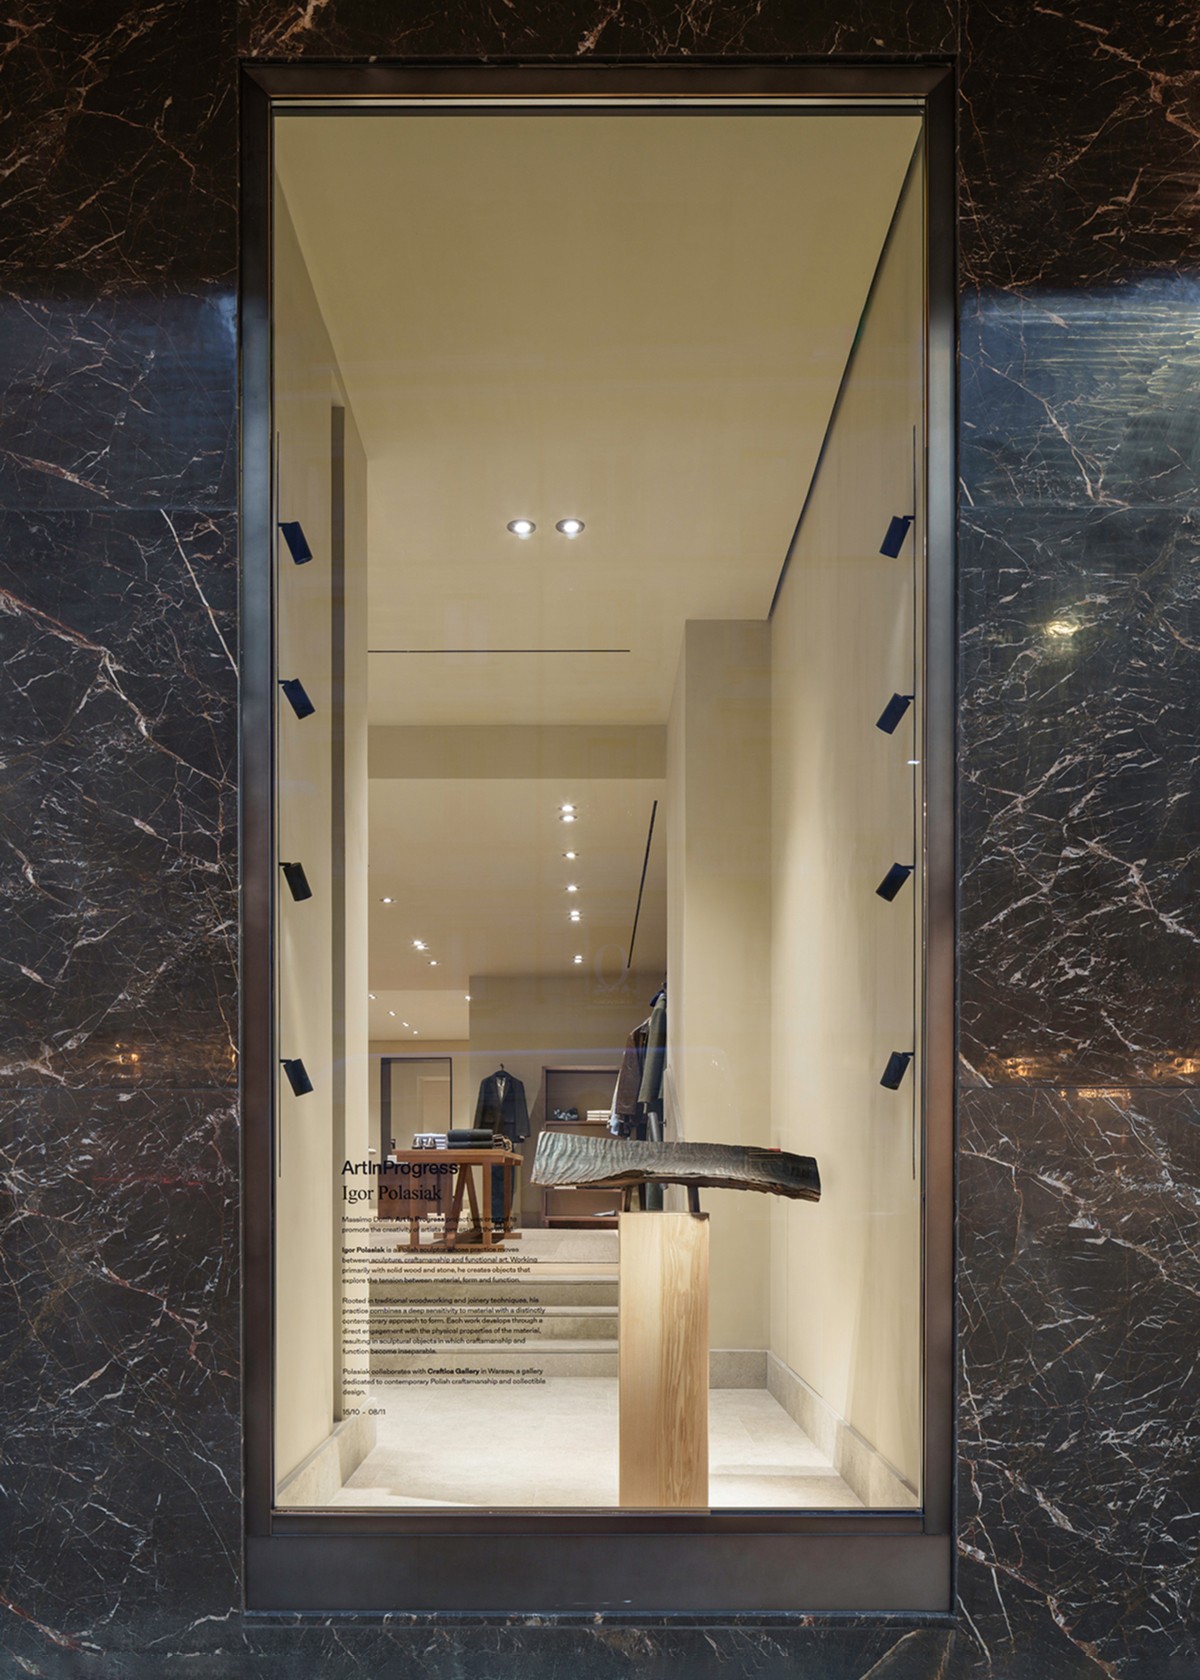
At Corso Venezia, 3, Massimo Dutti unveils a store spanning more than 1,000 square metres, further developing the concept introduced in its recent international openings. The architecture favours a restrained composition, with carefully selected materials and subtle lighting that create an atmosphere reminiscent of a private residence. Wooden tables, integrated displays and softly coloured fabrics arrange the menswear and womenswear collections without disrupting the overall harmony. The different settings flow naturally into one another, while the courtyard establishes a direct connection with the outdoors. The design serves a distinctive experience, attentive to both the garments and their surroundings. A new address in the city that expresses the brand’s identity through proportion, craftsmanship and a distinctly contemporary sensibility.
Corso Venezia,3( Milan )
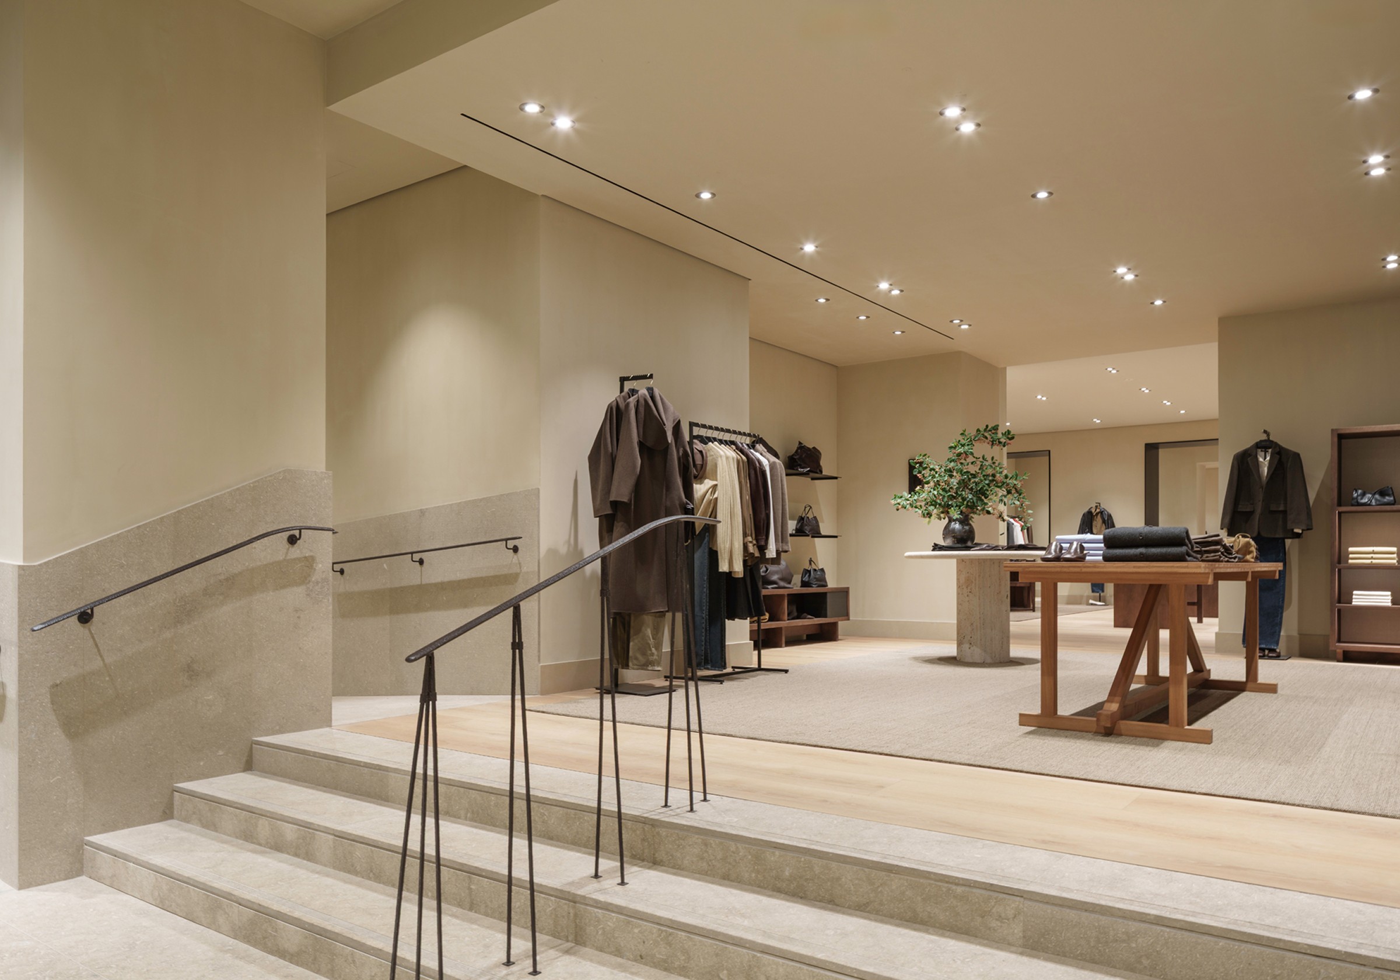
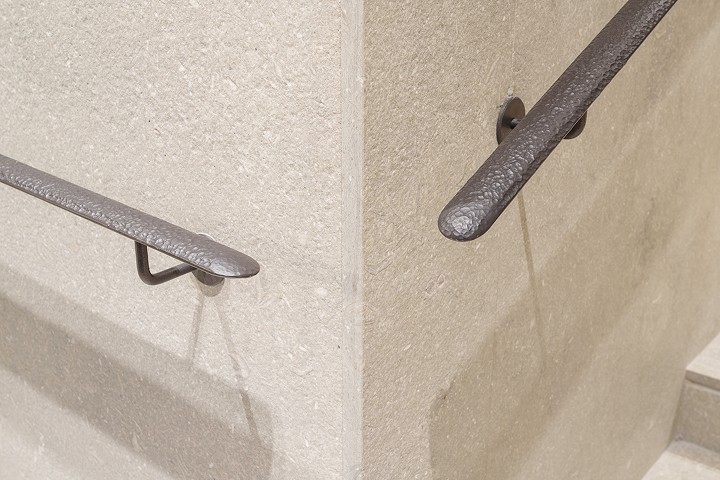
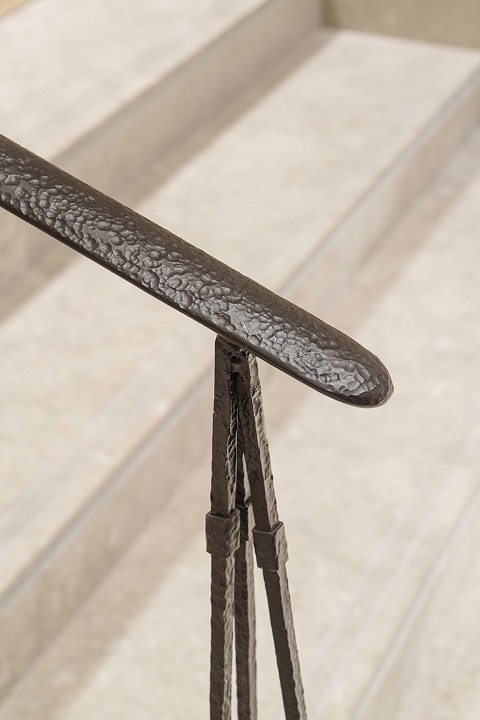
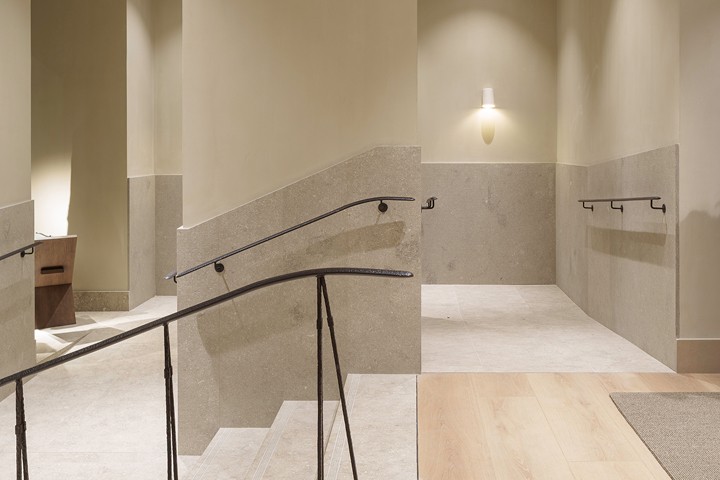
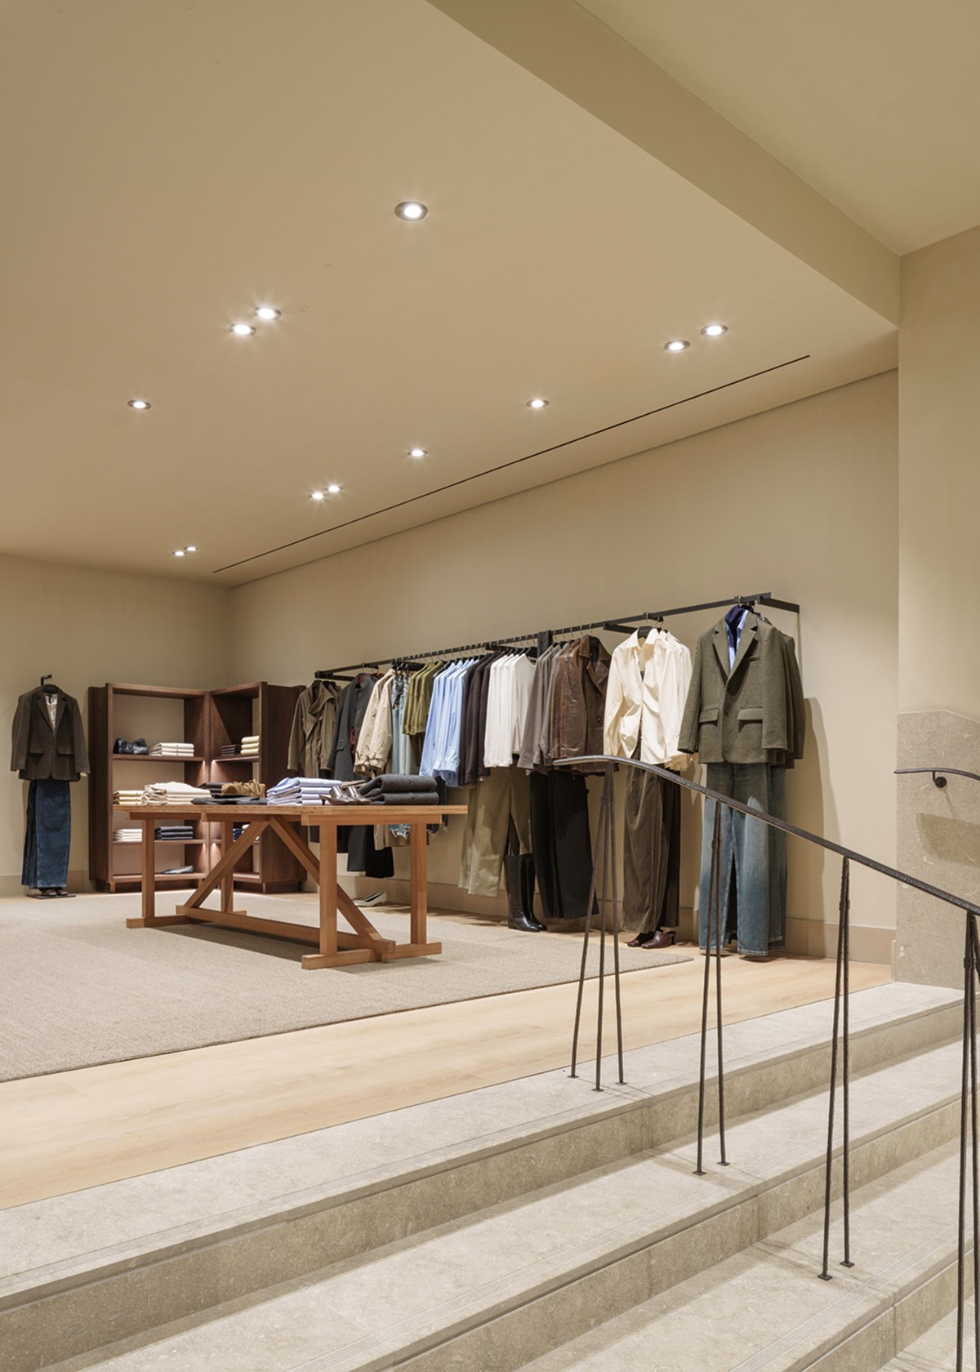
Architectural features such as the staircases reveal a distinctive gesture within the project: metal balustrades whose textured surfaces lend depth and character. Their irregular lines evoke a bespoke piece and contrast with the precise geometry of the steps and pale walls. The detailing reveals careful craftsmanship, transforming a practical solution into an almost sculptural accent. This sequence of images offers different perspectives on these qualities. The vertical circulation thus acquires a character of its own within the new Milan store.
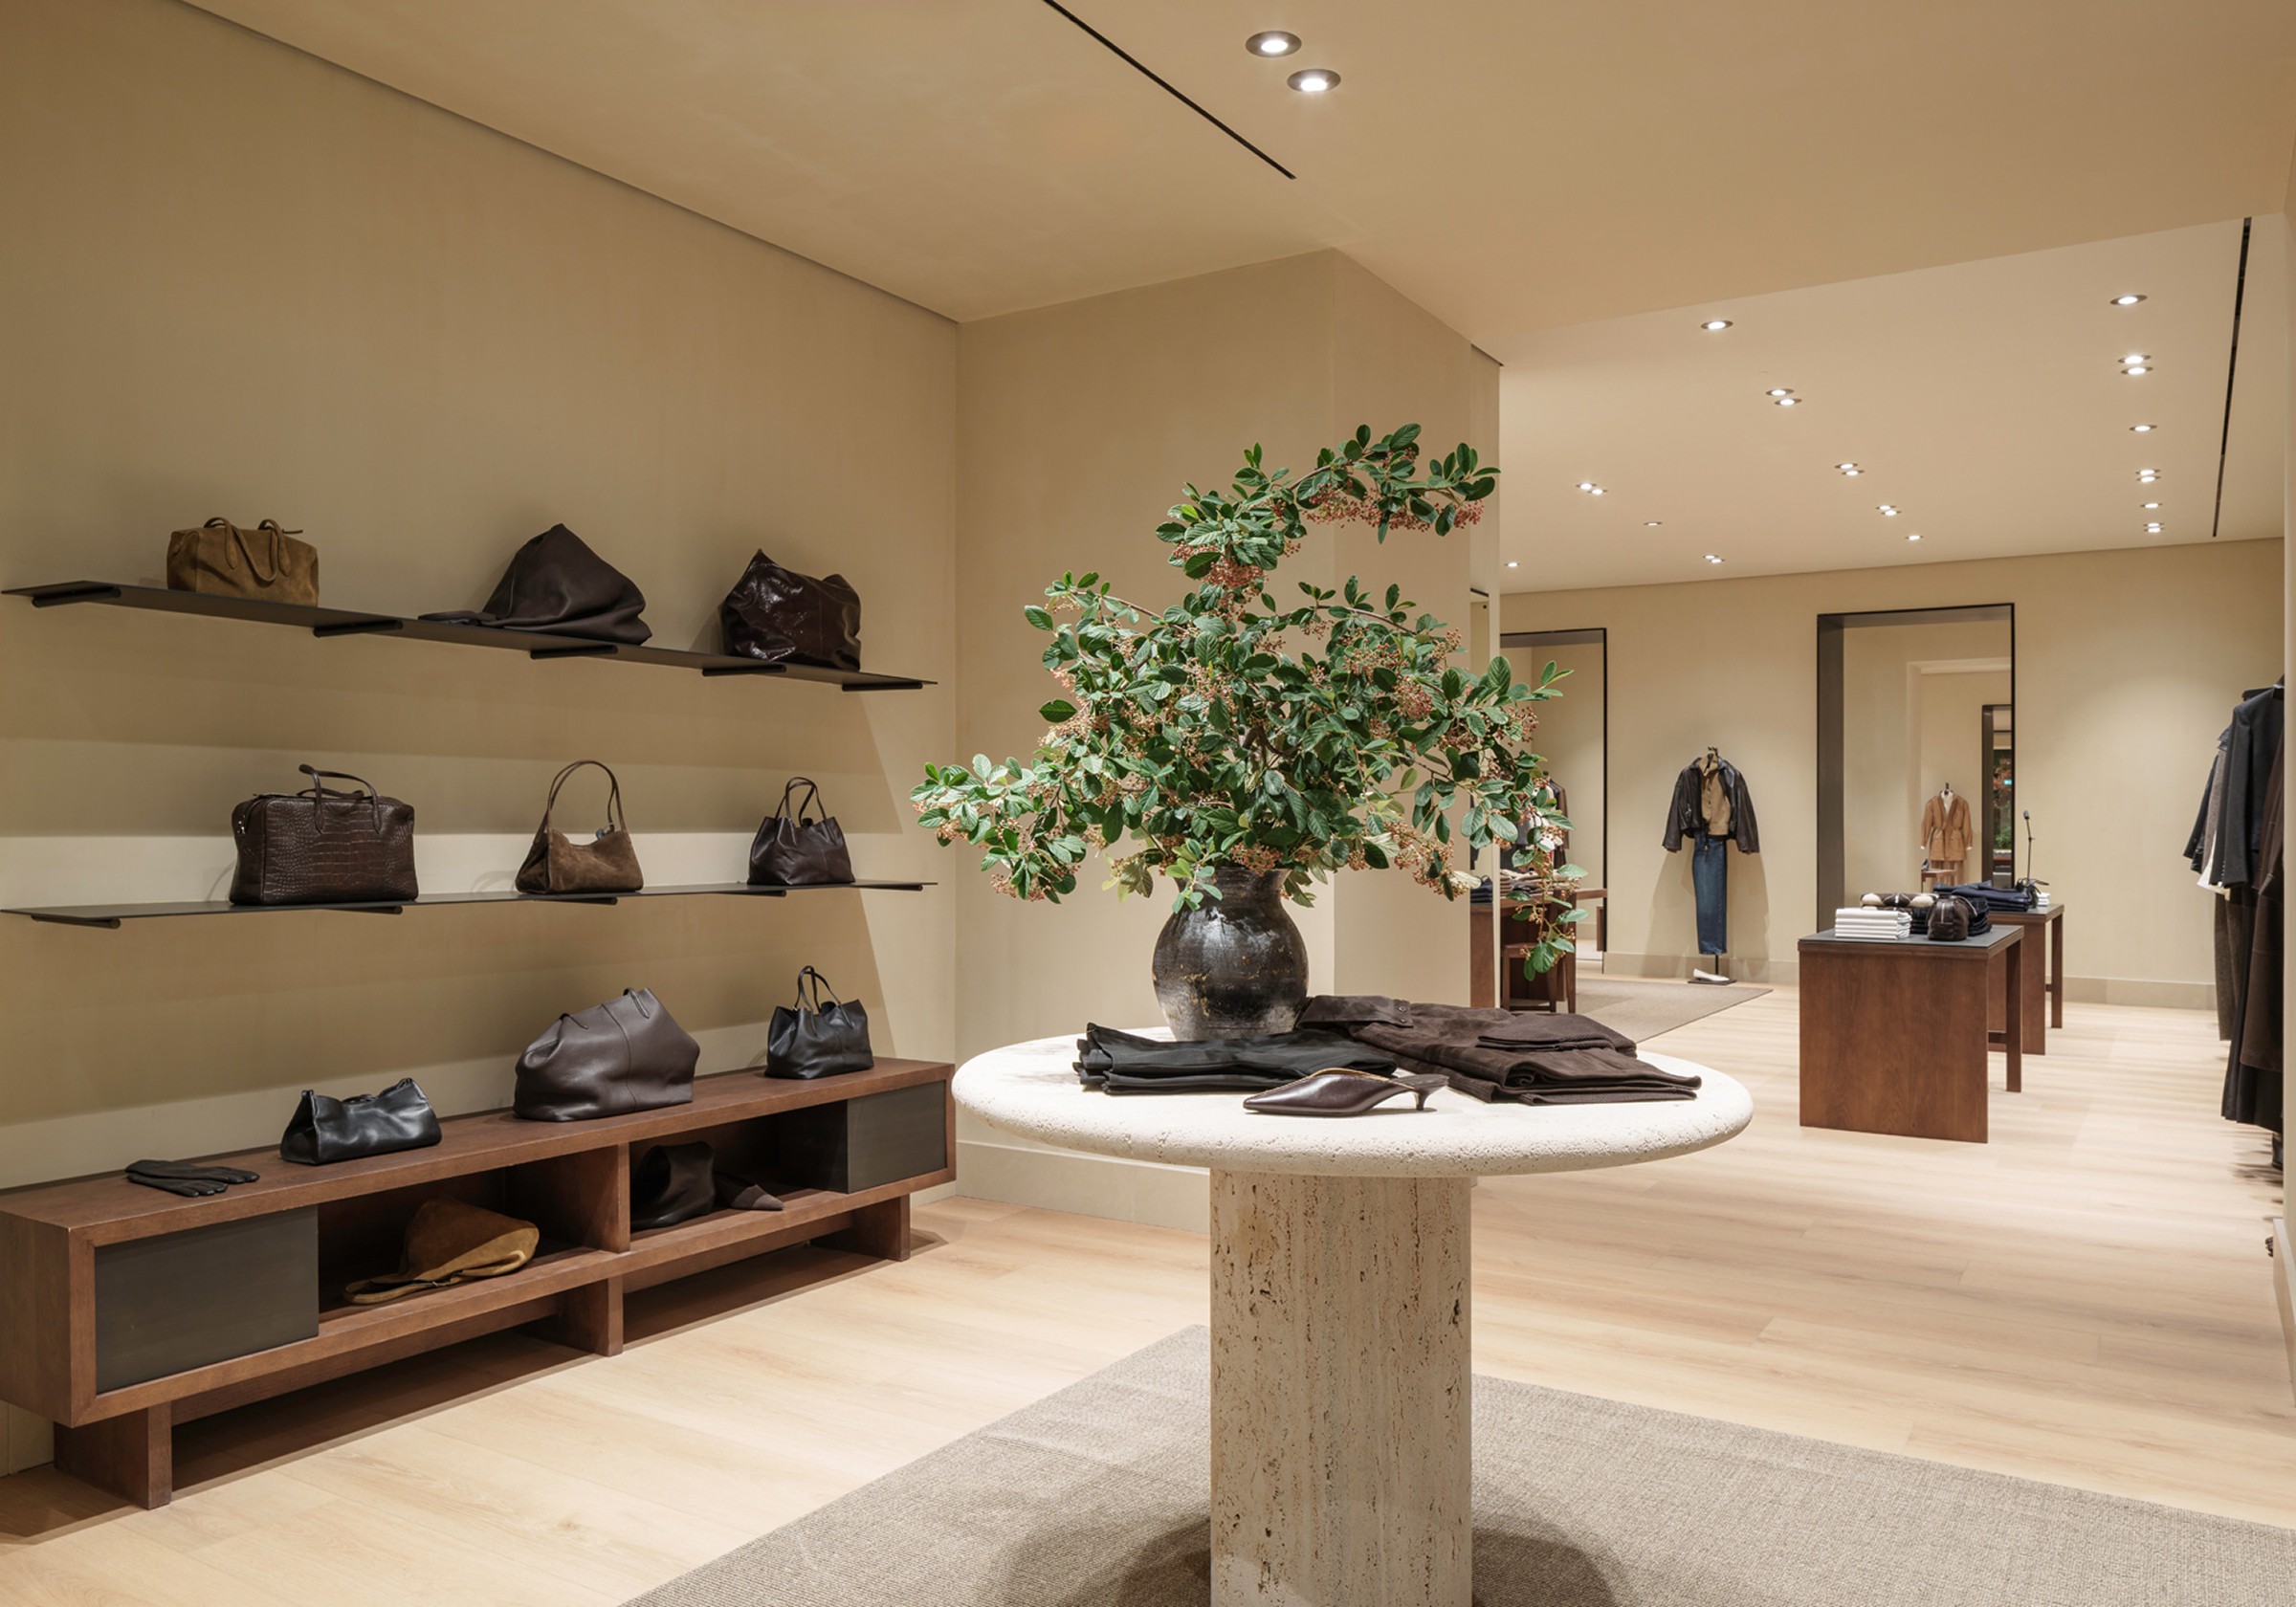
Dark, matte-finished woods, mineral surfaces and carefully directed lighting enhance the architecture without detracting from the garments on display.
Corso Venezia, 3
3
Milan
( Corso Venezia, 3 )
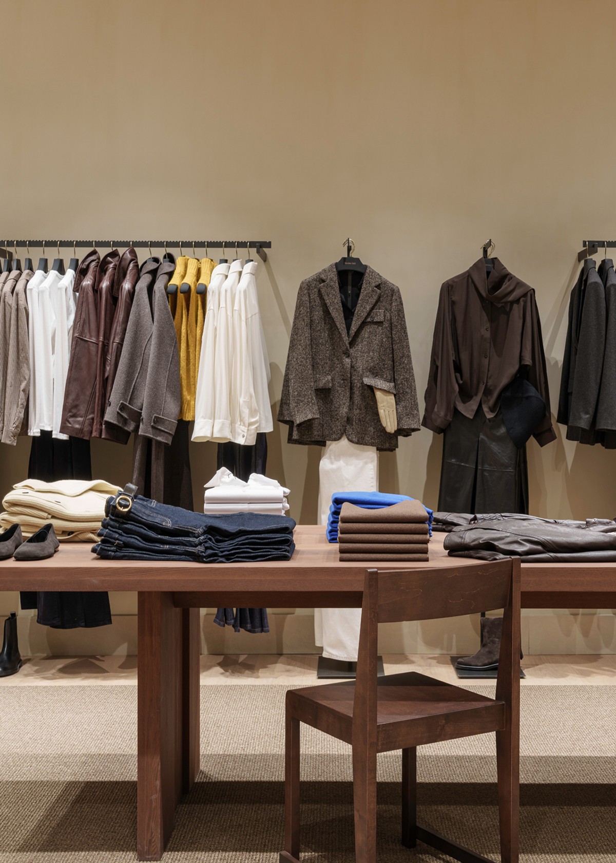
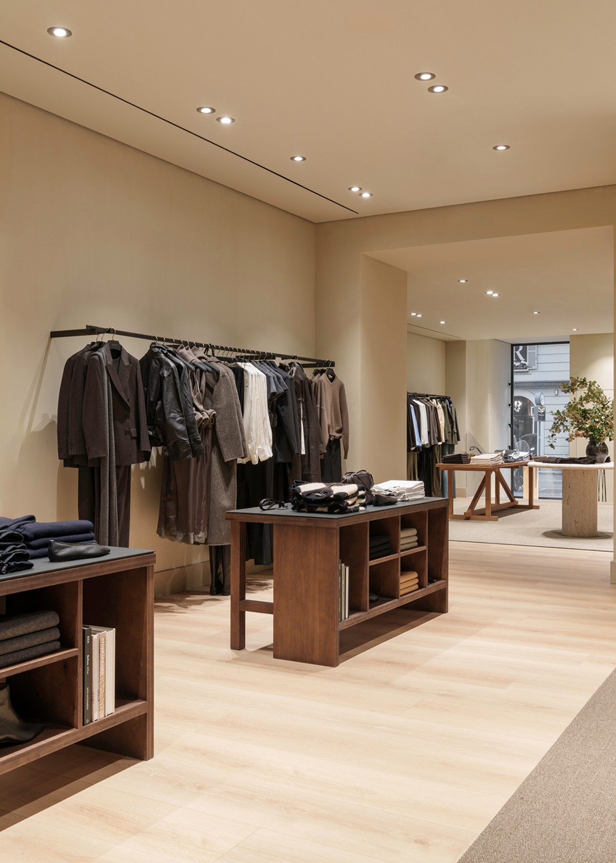
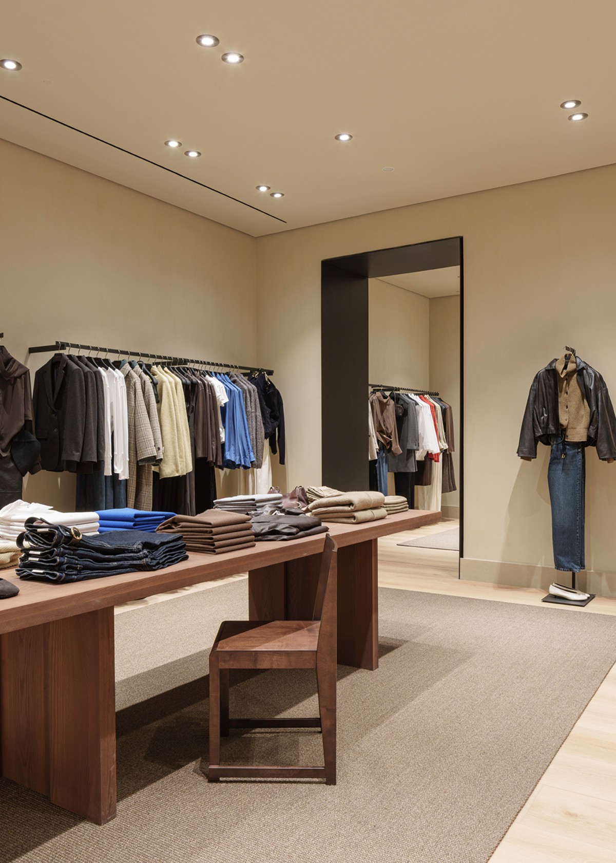
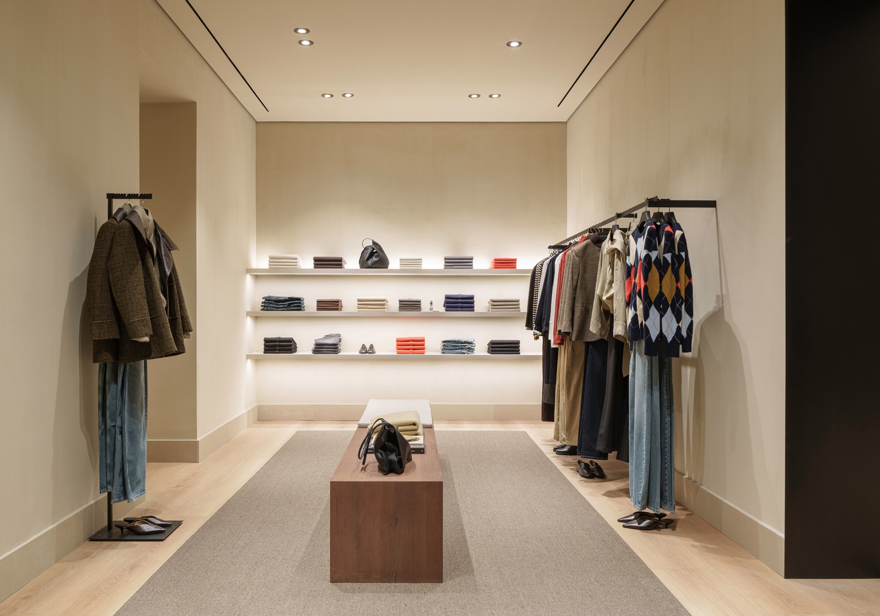
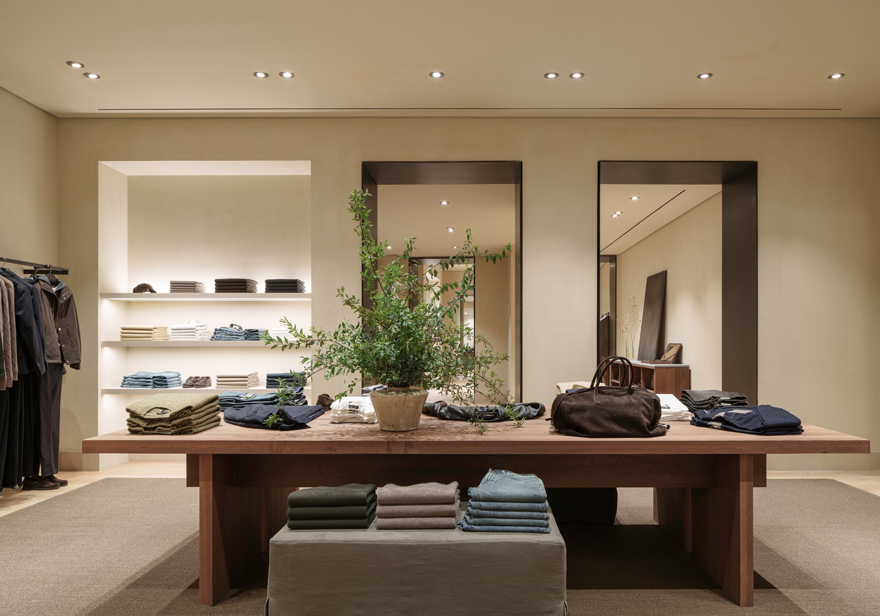
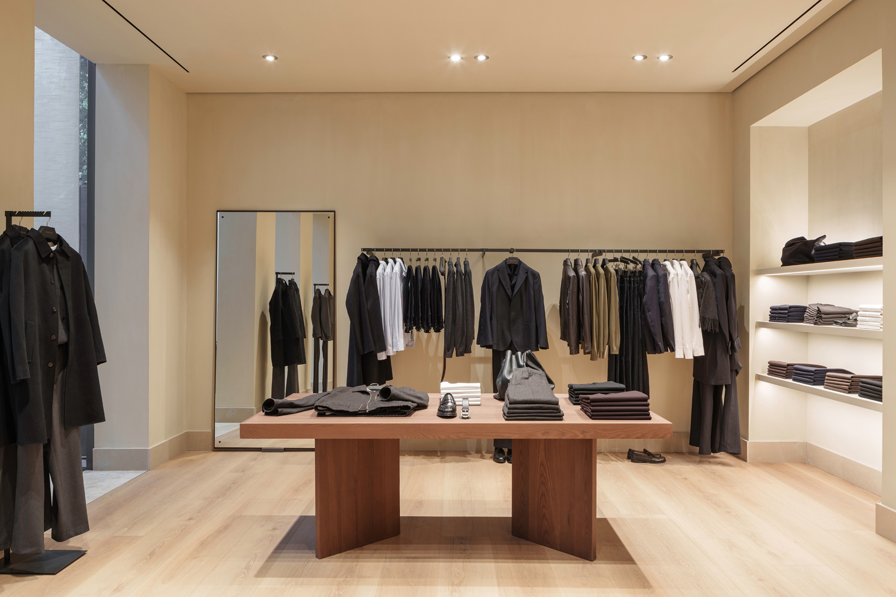
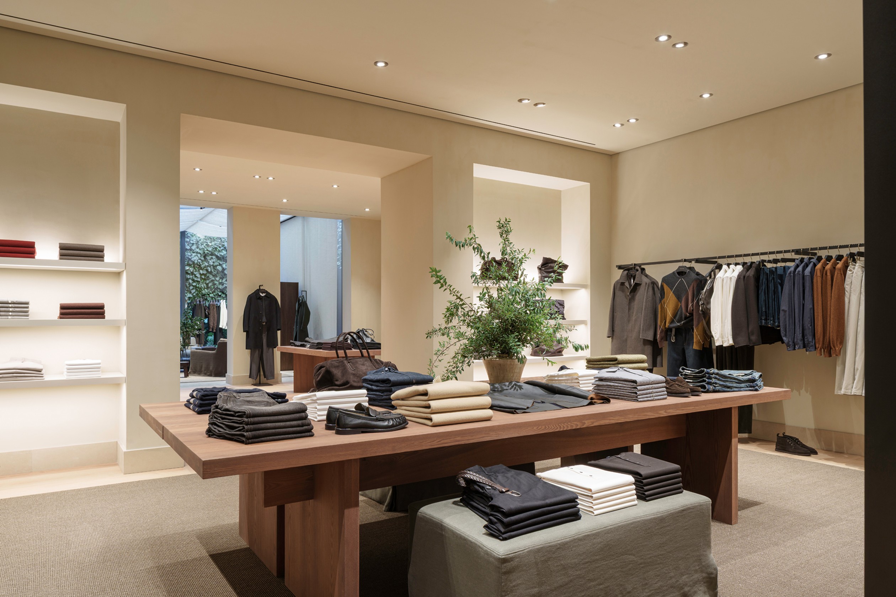
Display tables organise garments by colour and category, while wooden fixtures bring rhythm to the room. The selection of pieces and their orderly presentation allow each collection to be appreciated clearly and directly.
Corso Venezia,3( Milan )
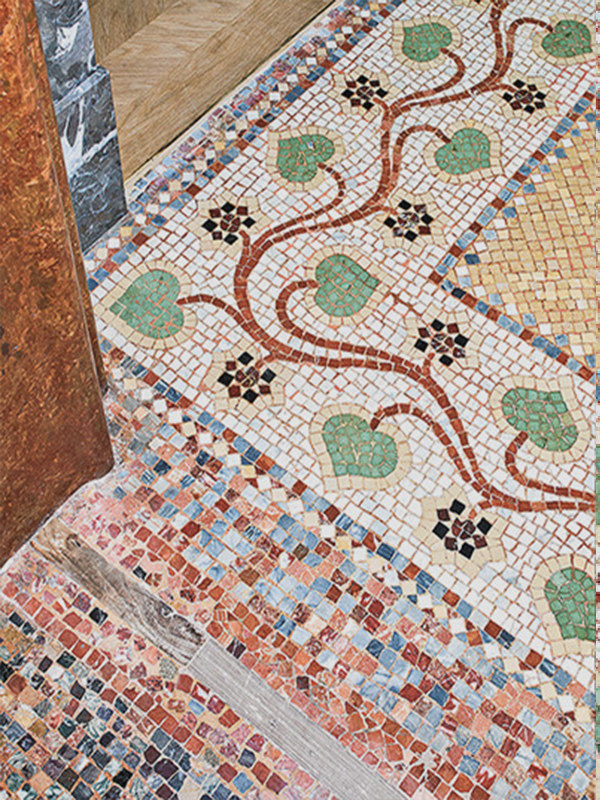
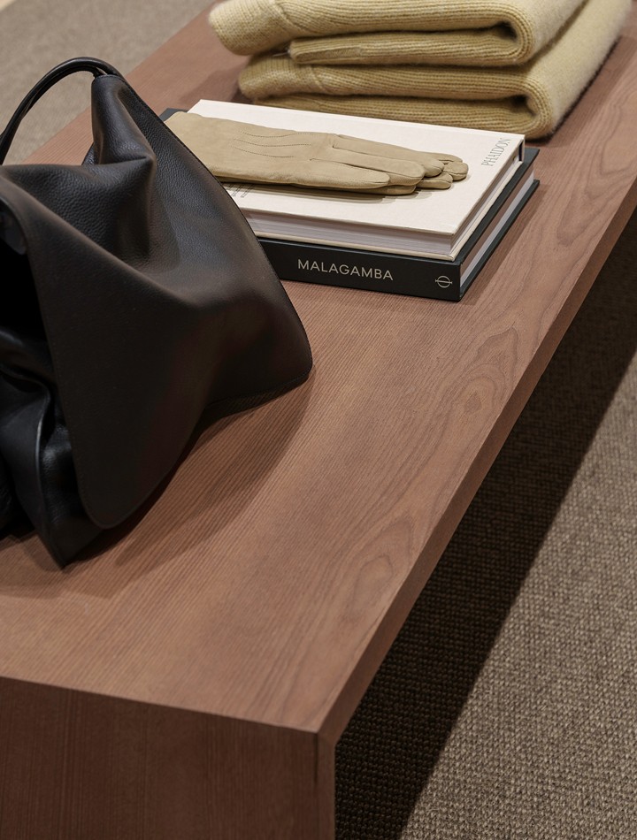
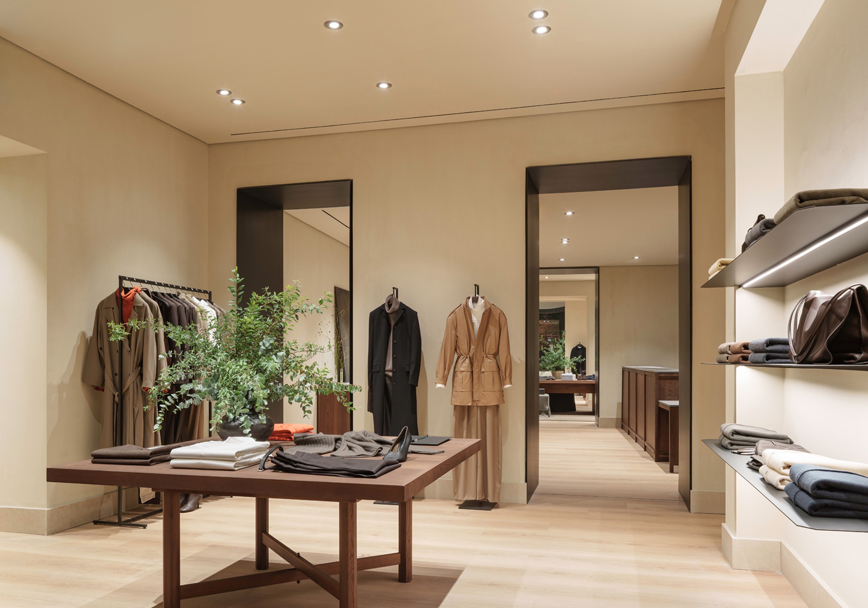
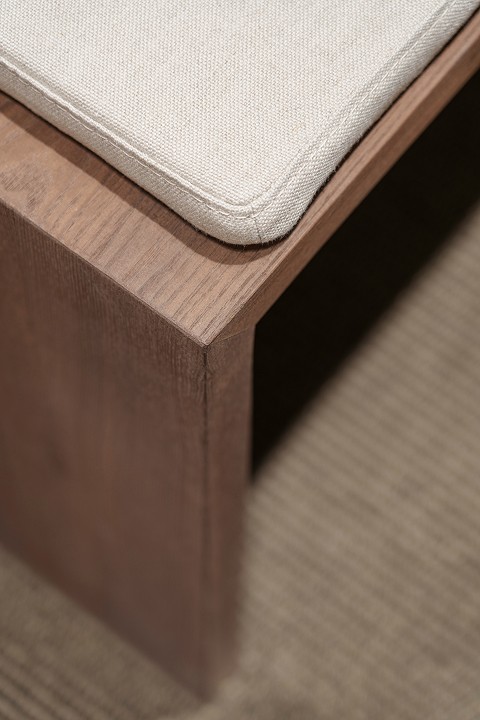
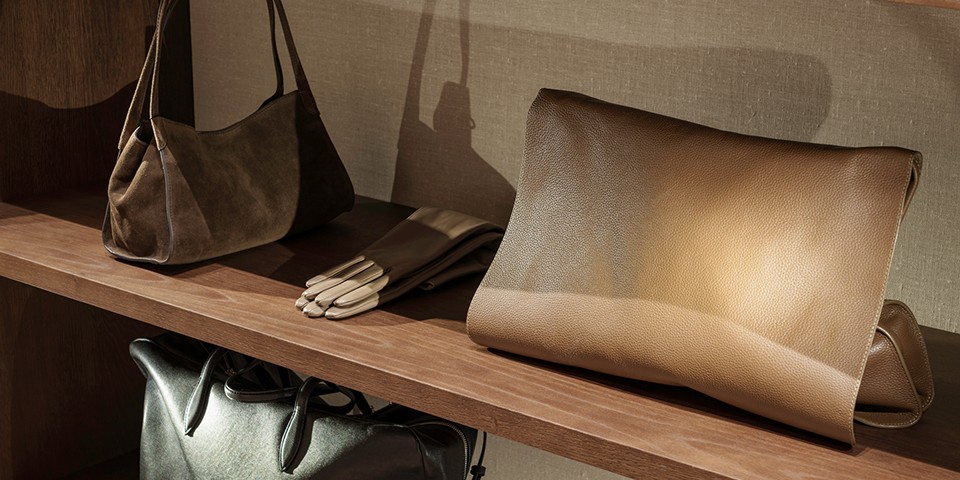
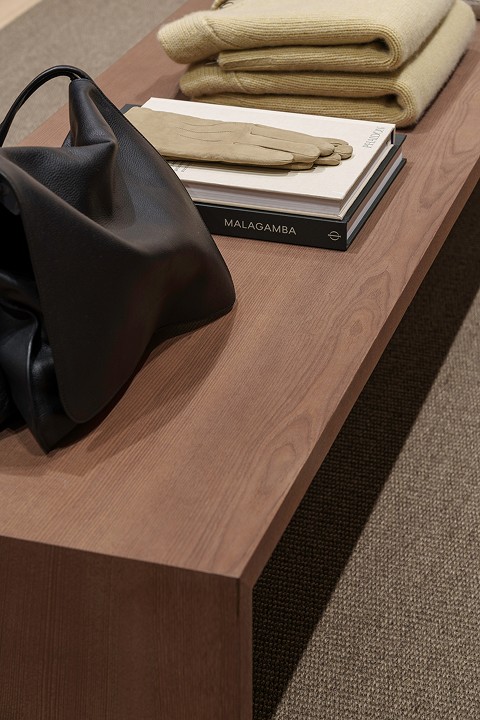
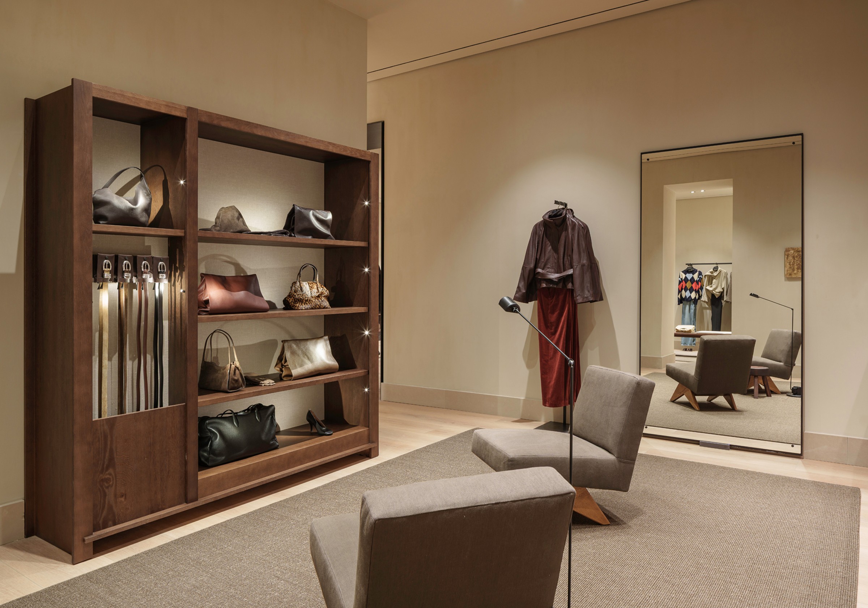
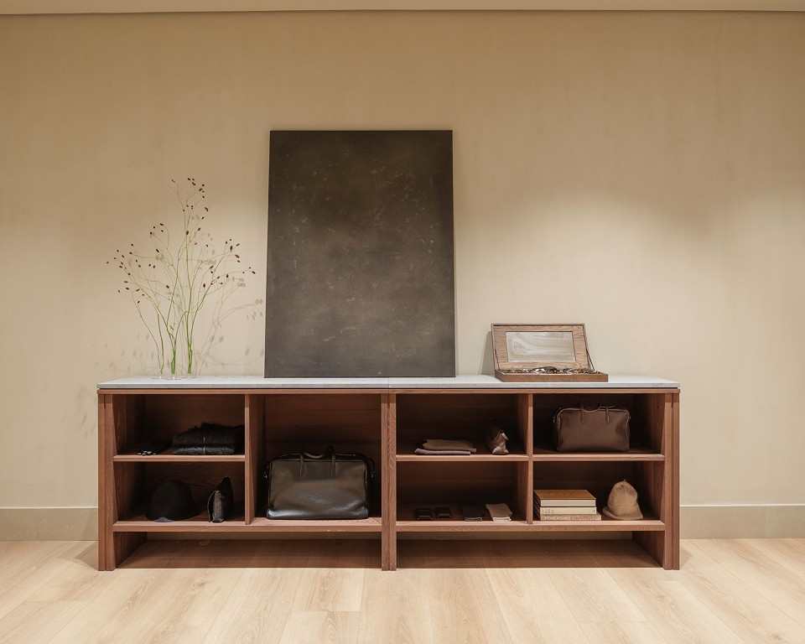
The furniture details reveal a considered choice of finishes: visible wood grain, clean joints and soft-touch upholstery. Bags, gloves and books are arranged on wooden surfaces in carefully composed displays, free from unnecessary embellishment. The different objects introduce variations in scale and texture that enrich the overall impression. The close-up photographs invite attention to the proportions and quality of each junction between pieces and materials.
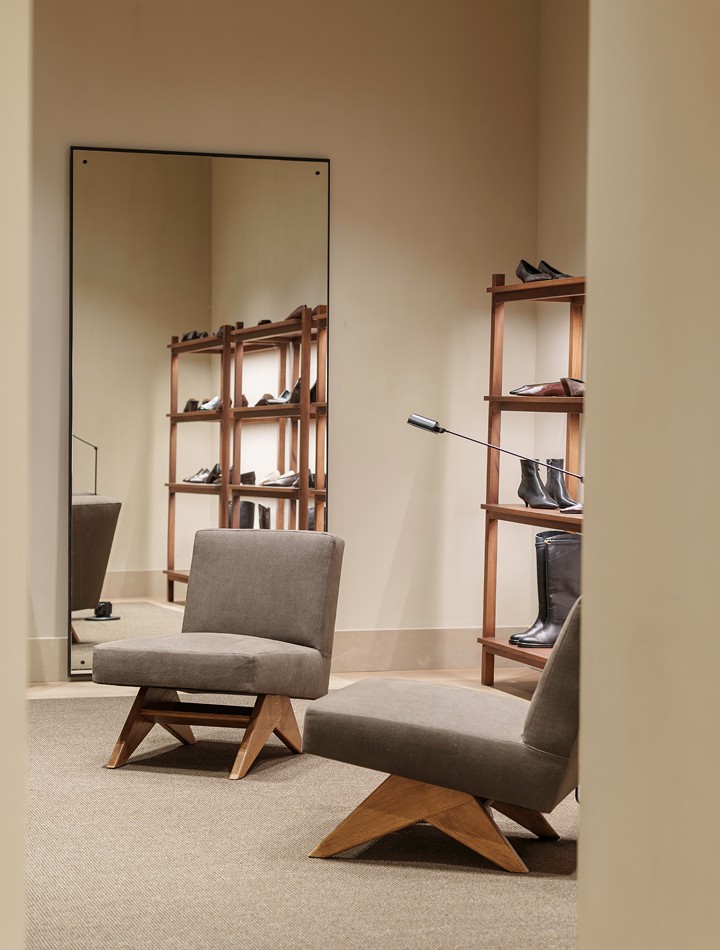
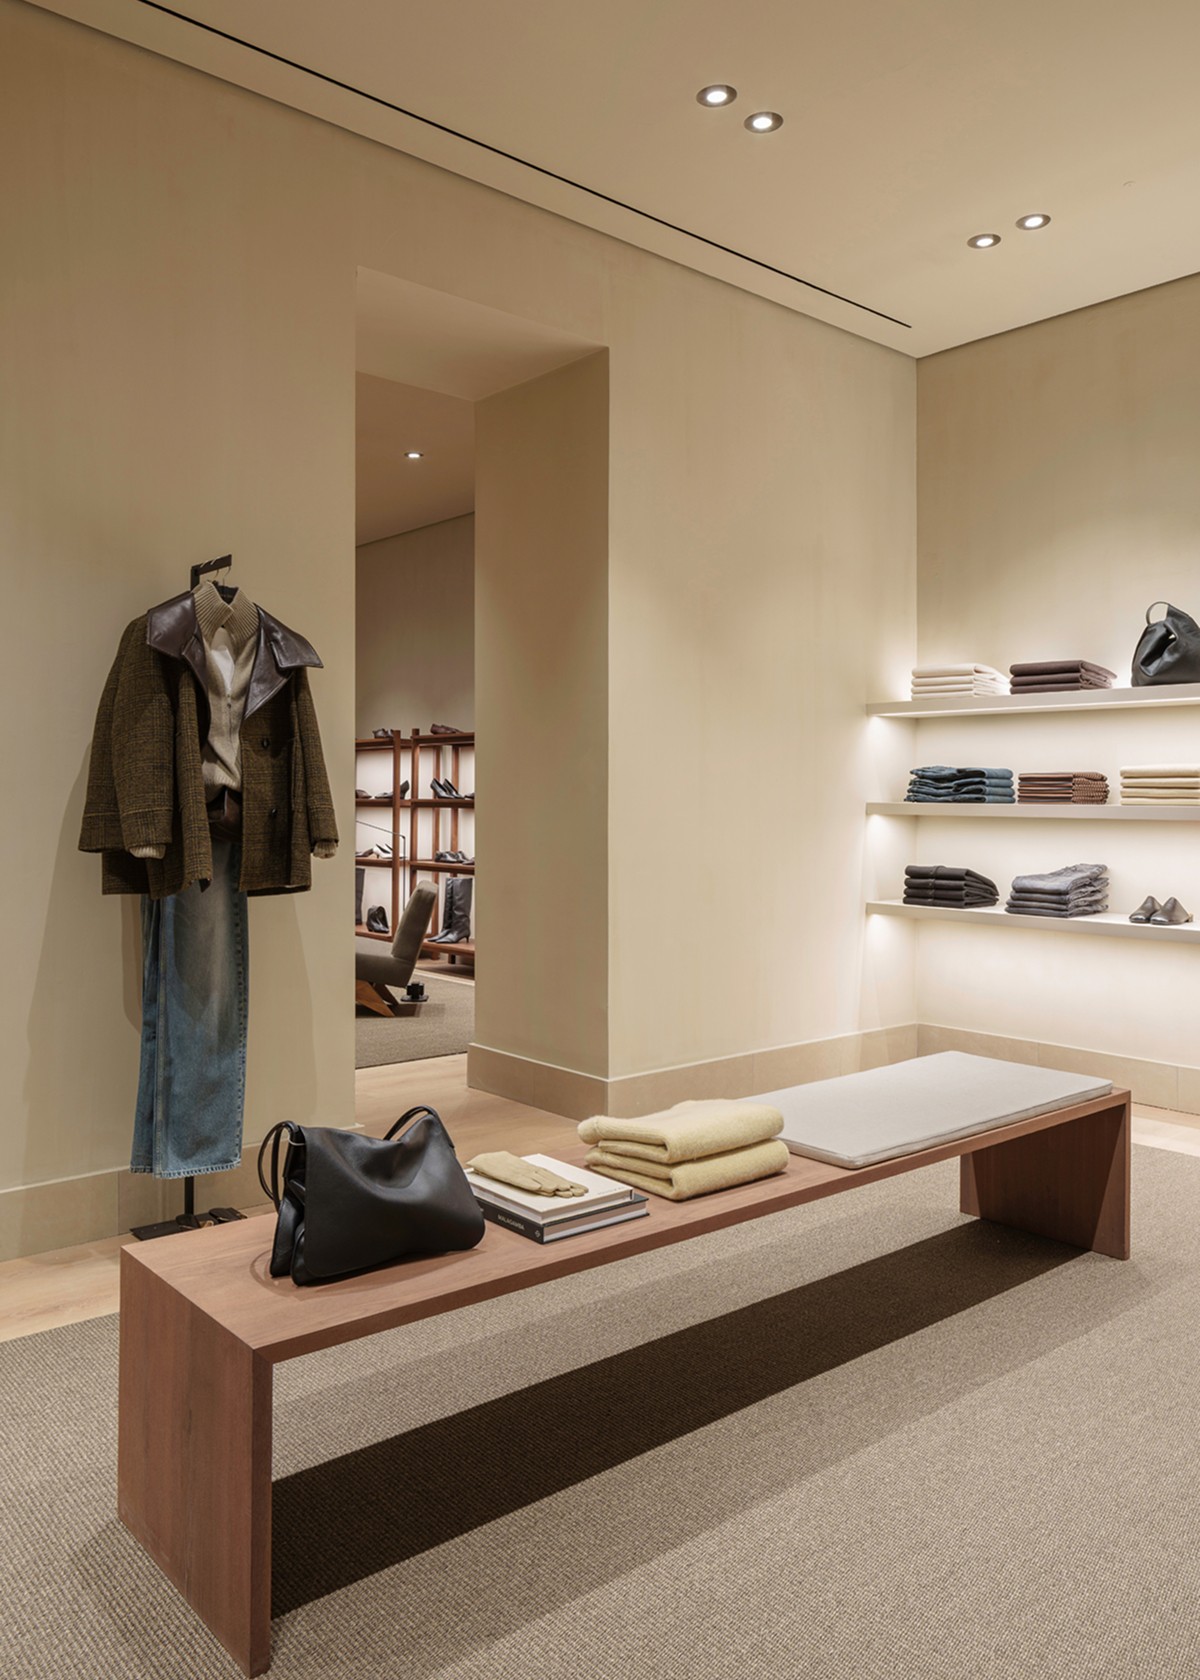
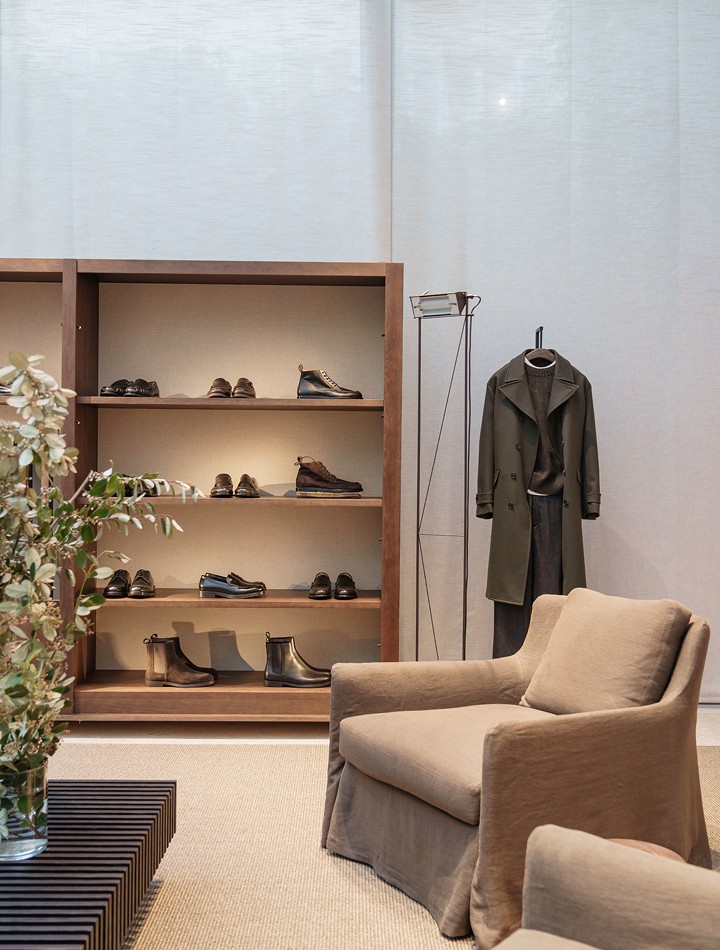
Upholstered seating creates places to pause between the display areas. Open shelving and wooden benches make garments and accessories easy to explore, while the layout keeps circulation routes clear and encourages visitors to move freely.
Corso Venezia, 3
Milan
( Corso Venezia, 3 )
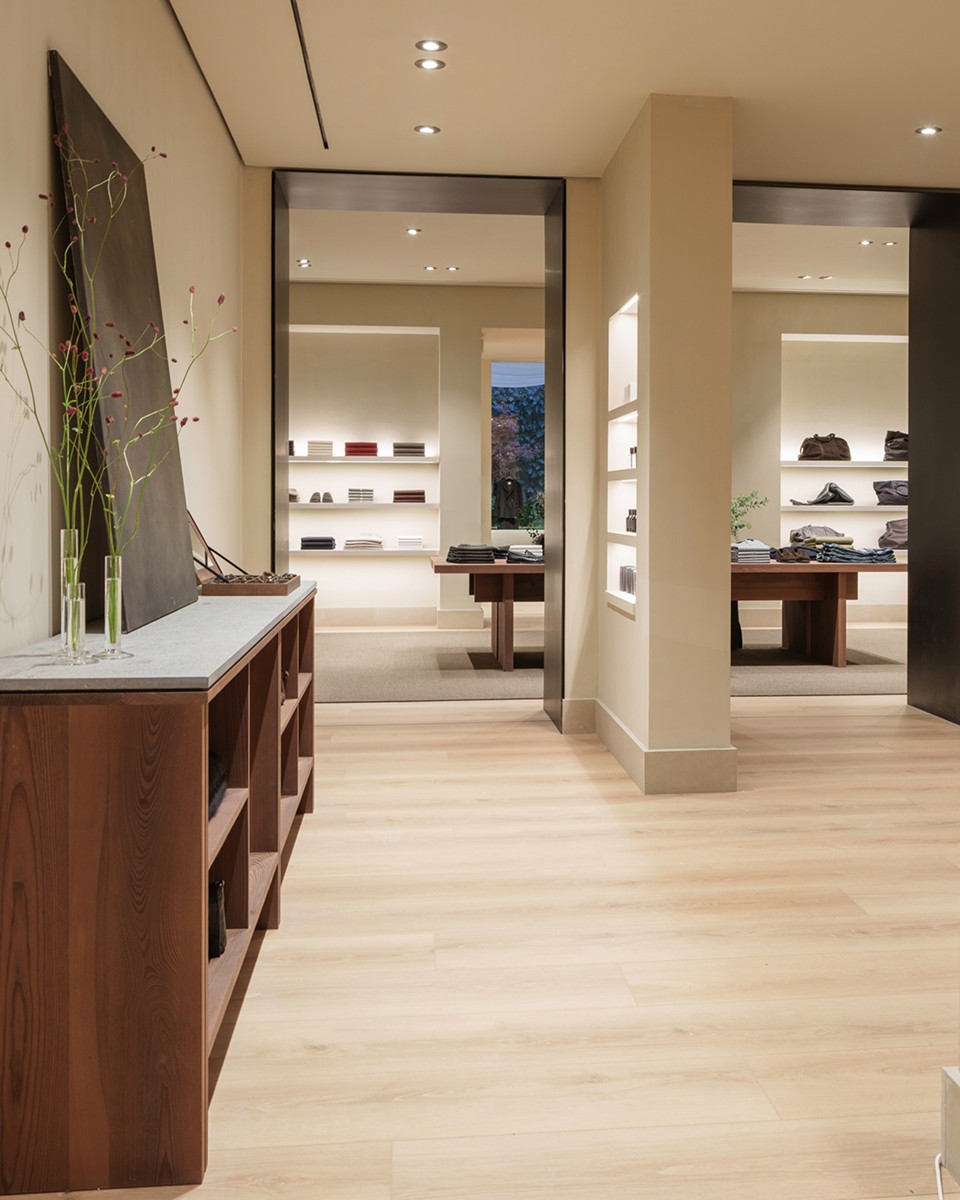
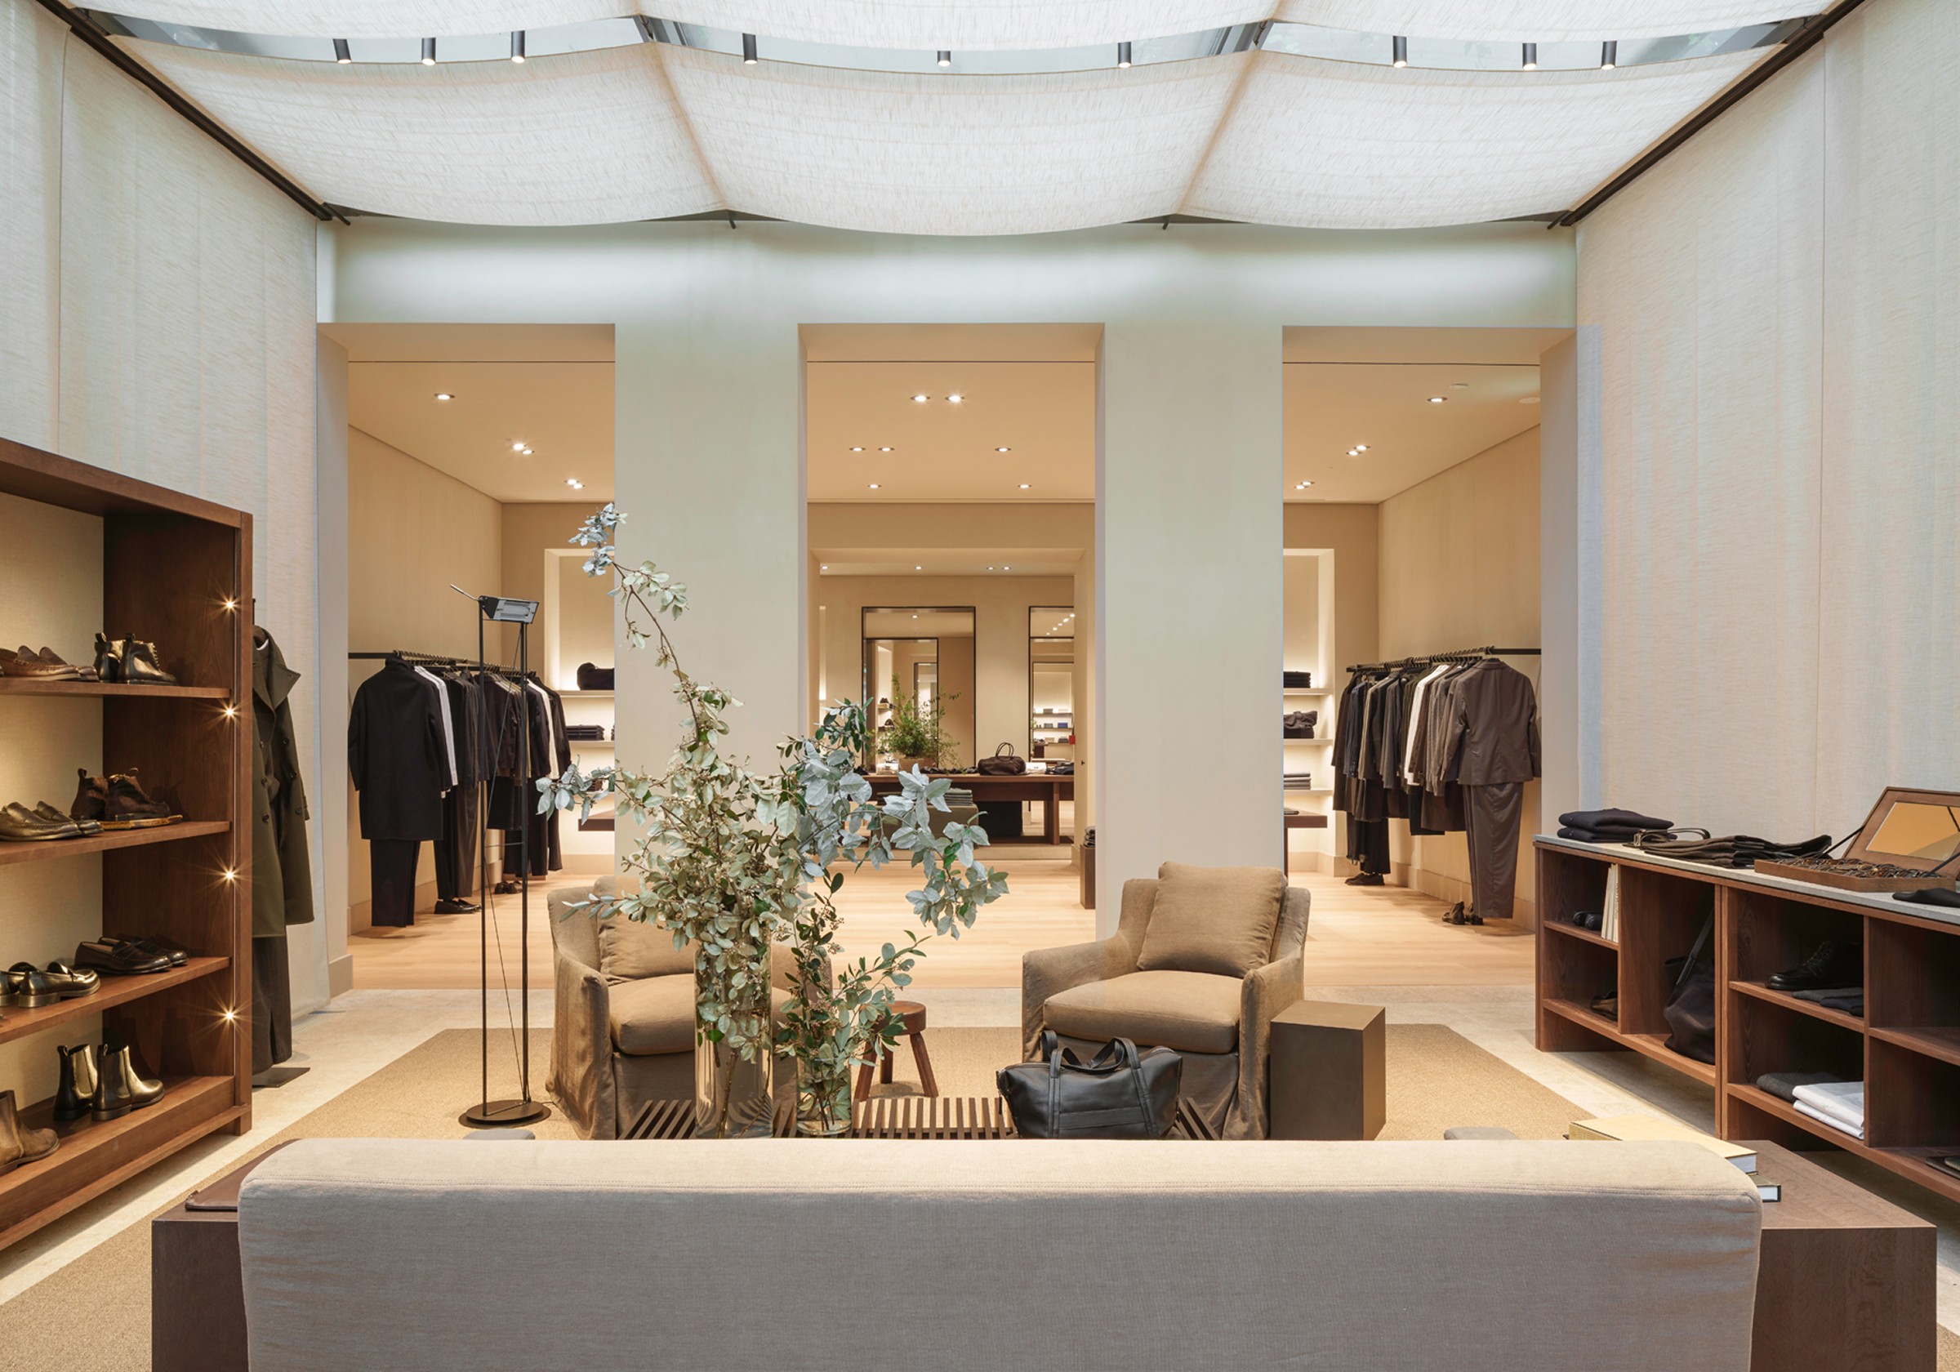
The sequence of rooms unfolds through generous openings and carefully framed views. Low furniture, decorative objects and discreet display fixtures accompany the journey without overcrowding it.
Corso Venezia,3( Milan )
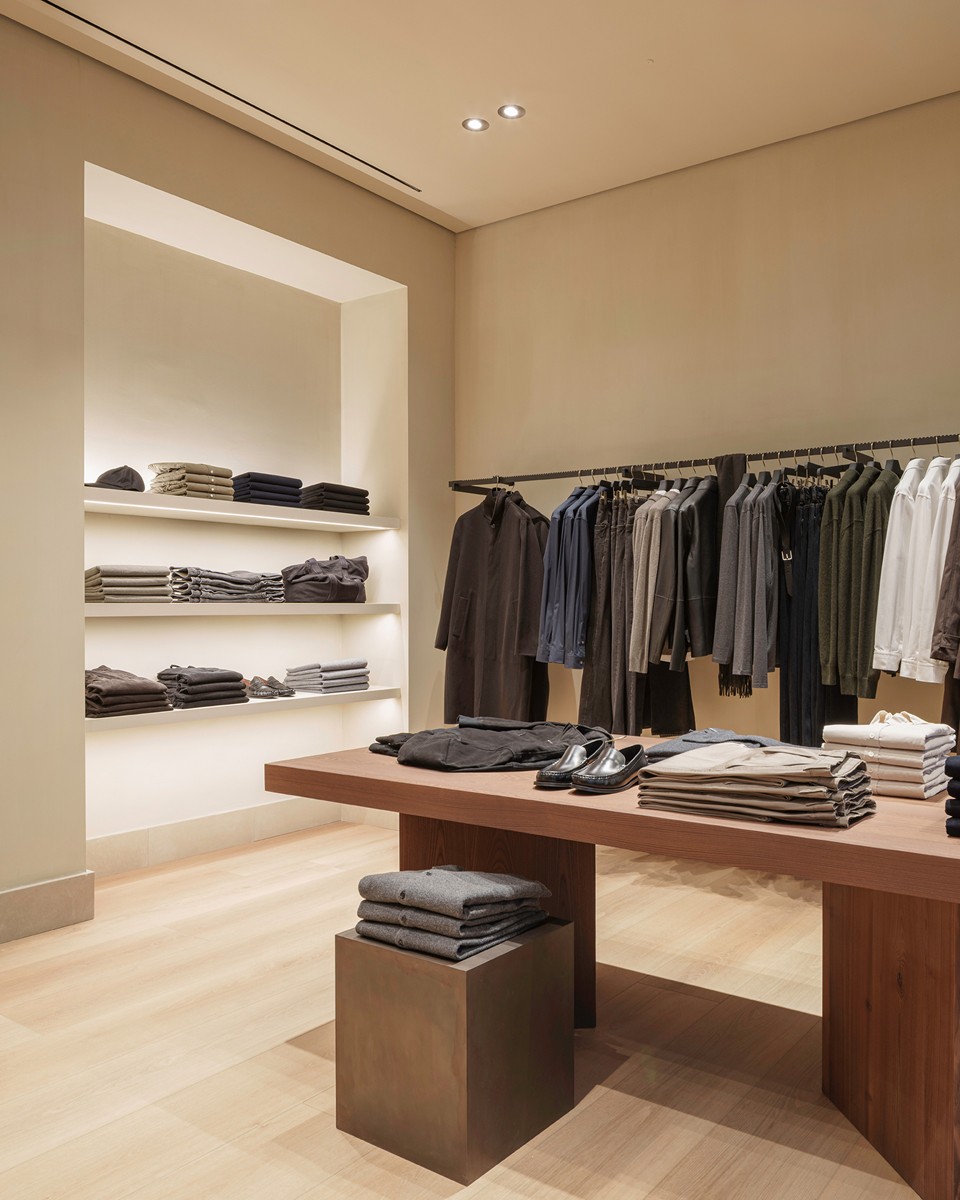
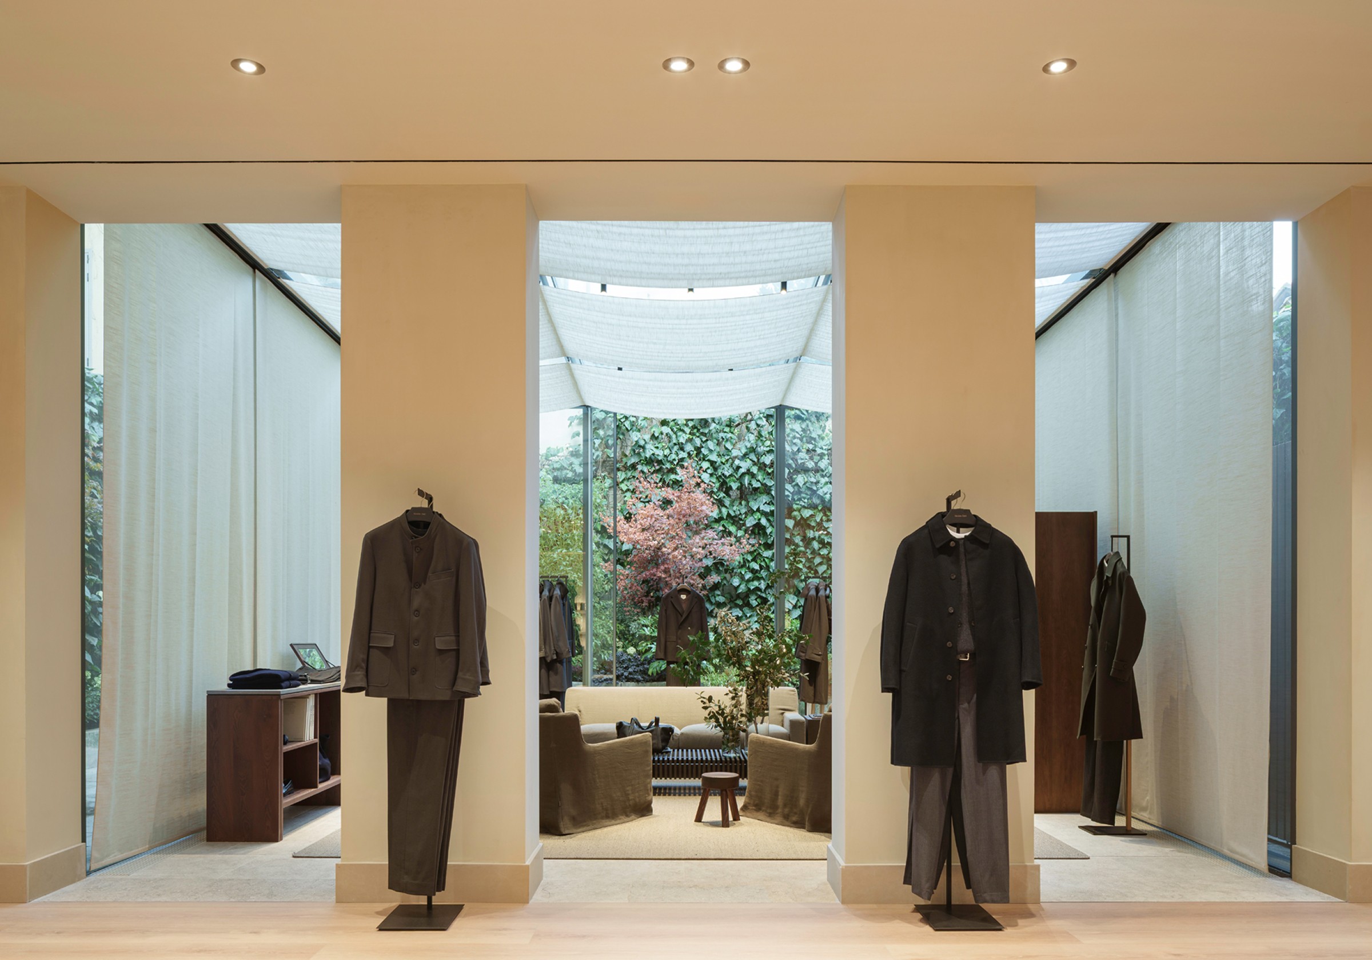
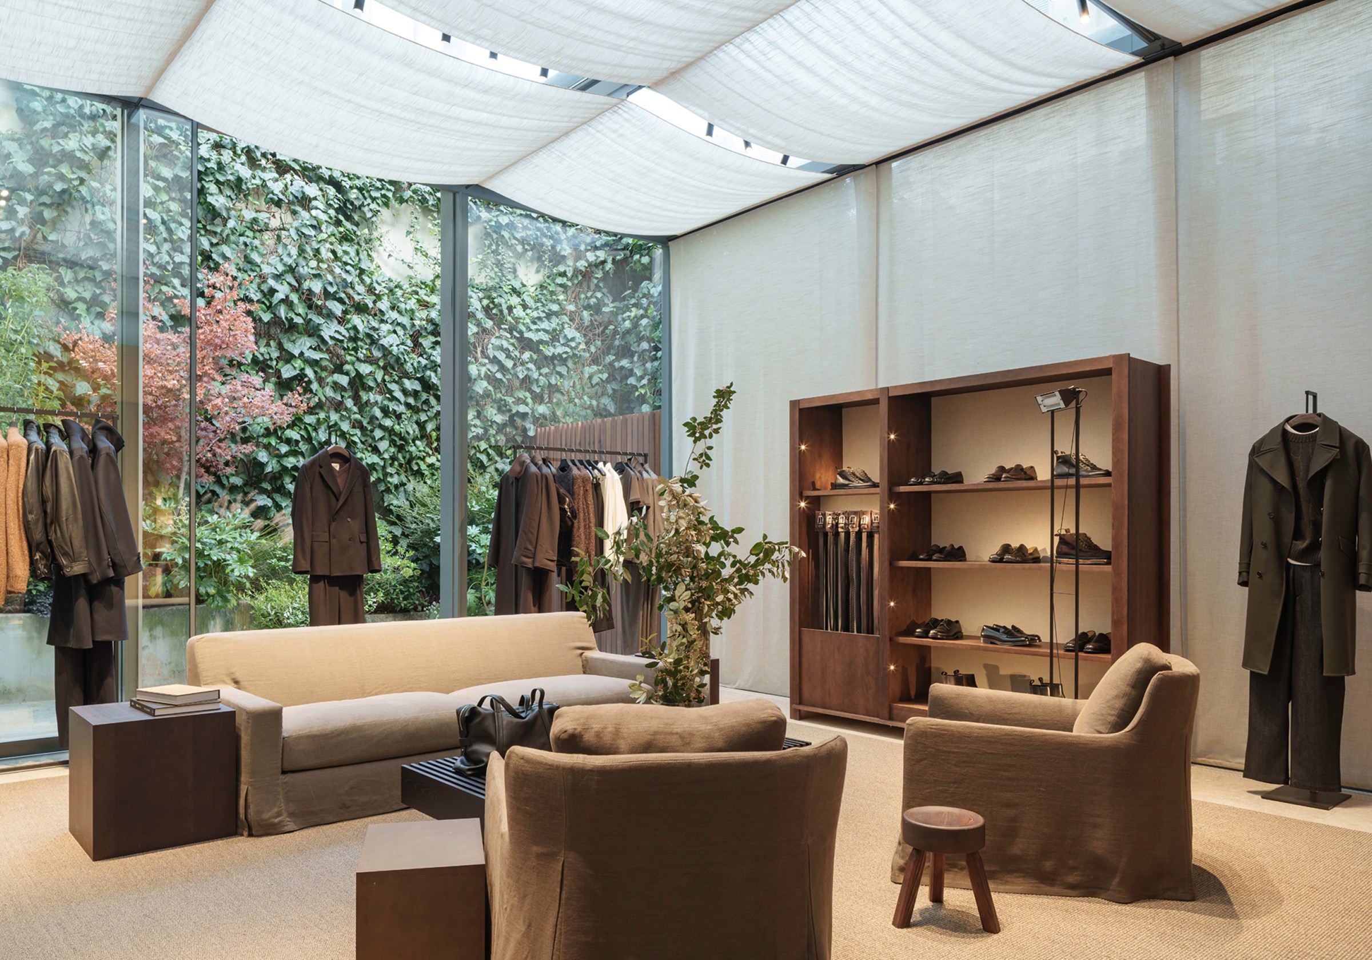
The collections are presented in orderly compositions combining suspended rails, central tables and recessed shelving. Beyond them, openings onto the courtyard bring daylight and views of greenery that accompany visitors through the store’s different areas.
Corso Venezia,3( Milan )
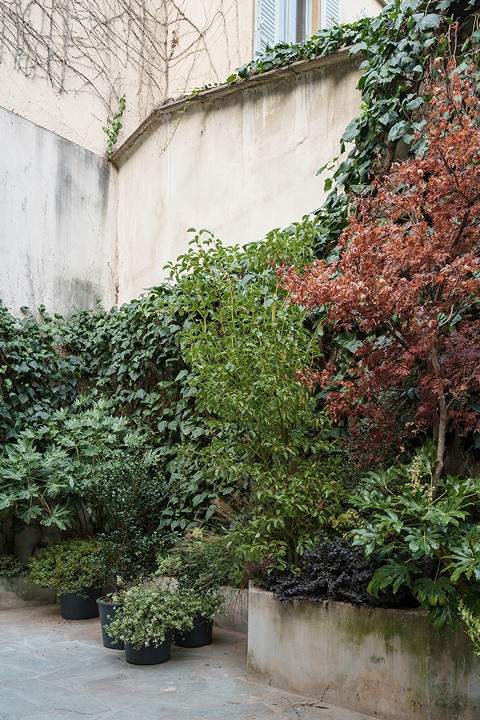
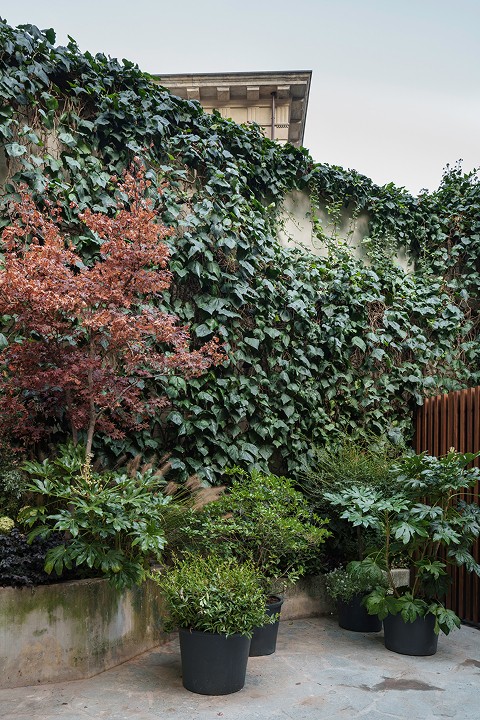
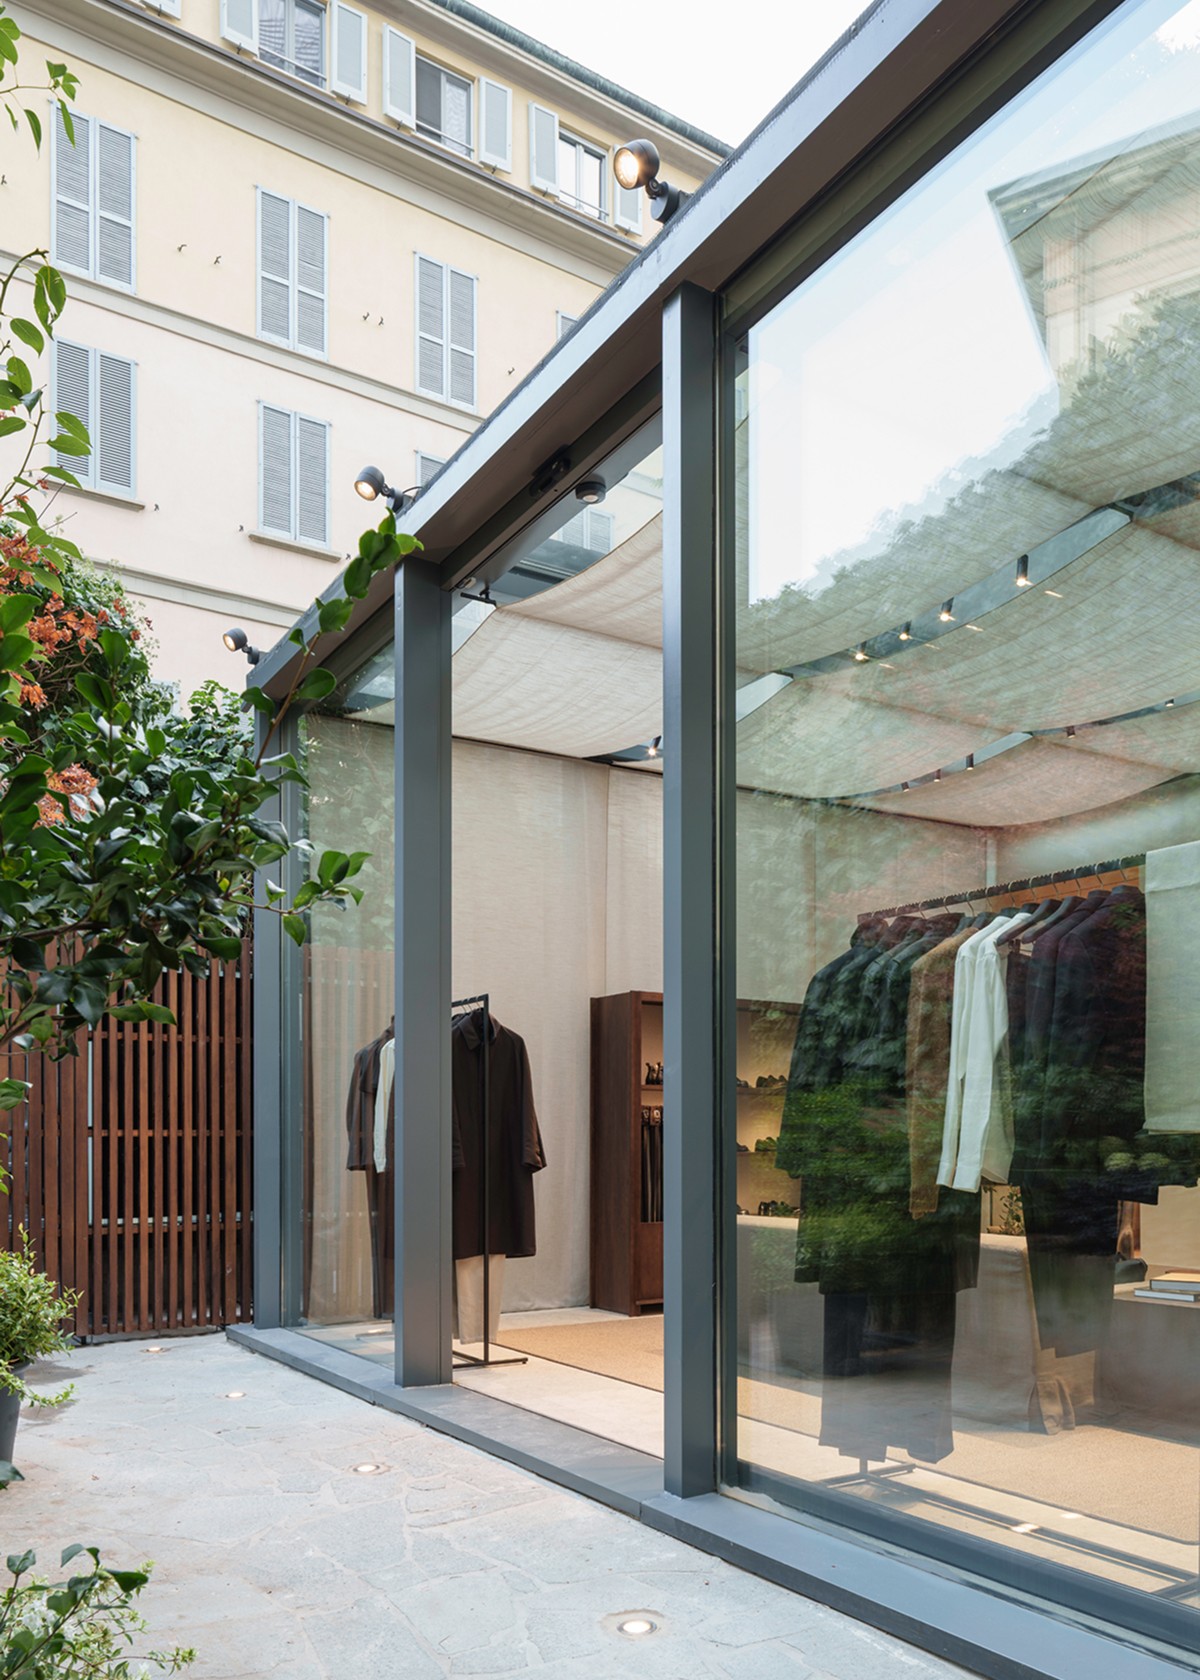
The courtyard offers a pause within the retail journey. A variety of plants, reddish foliage and ivy-covered walls form an intimate garden visible from the adjoining rooms. The varying heights of the planting introduce movement against the regular lines of the glazing. This small landscape softens the transition between the building and its urban surroundings, while offering new perspectives on the interiors. Its presence makes the outdoors an active part of the architectural experience.
( Corso Venezia, 3 )
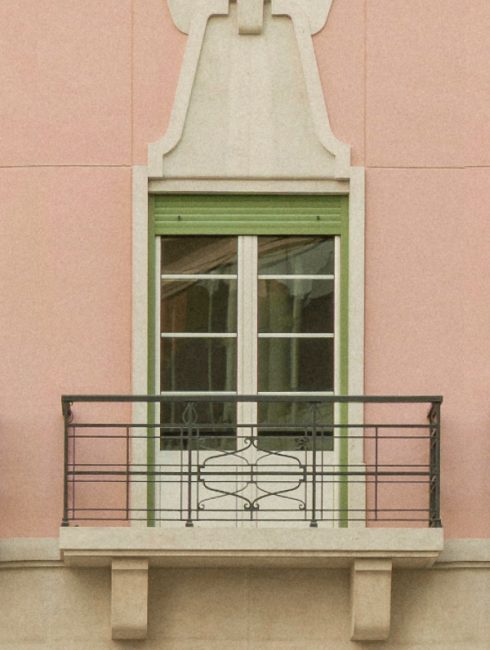
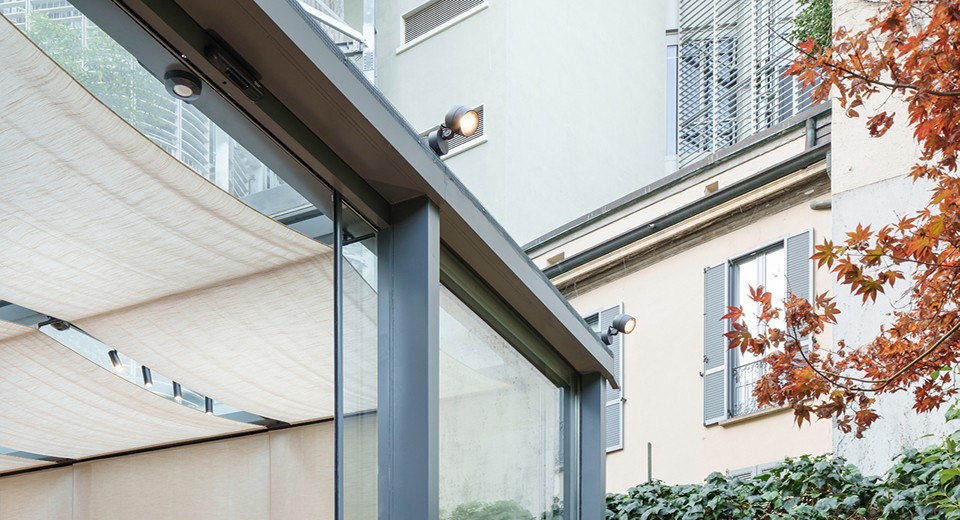
Seen from the courtyard, the glass enclosures reveal the arrangement of the rooms and the garments on display. The dark framework draws a crisp outline against the surrounding façades.
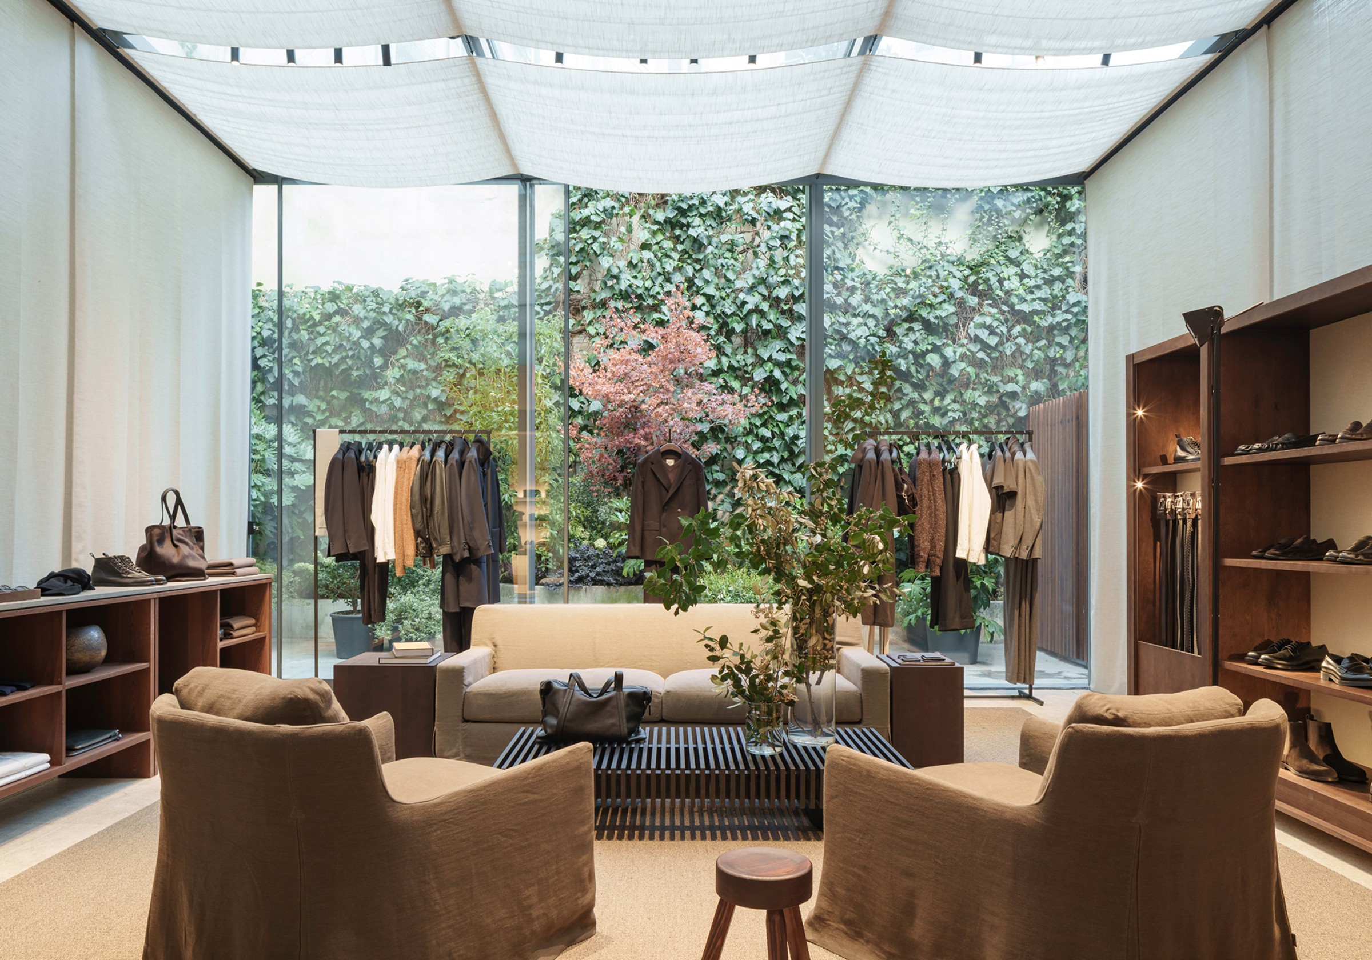
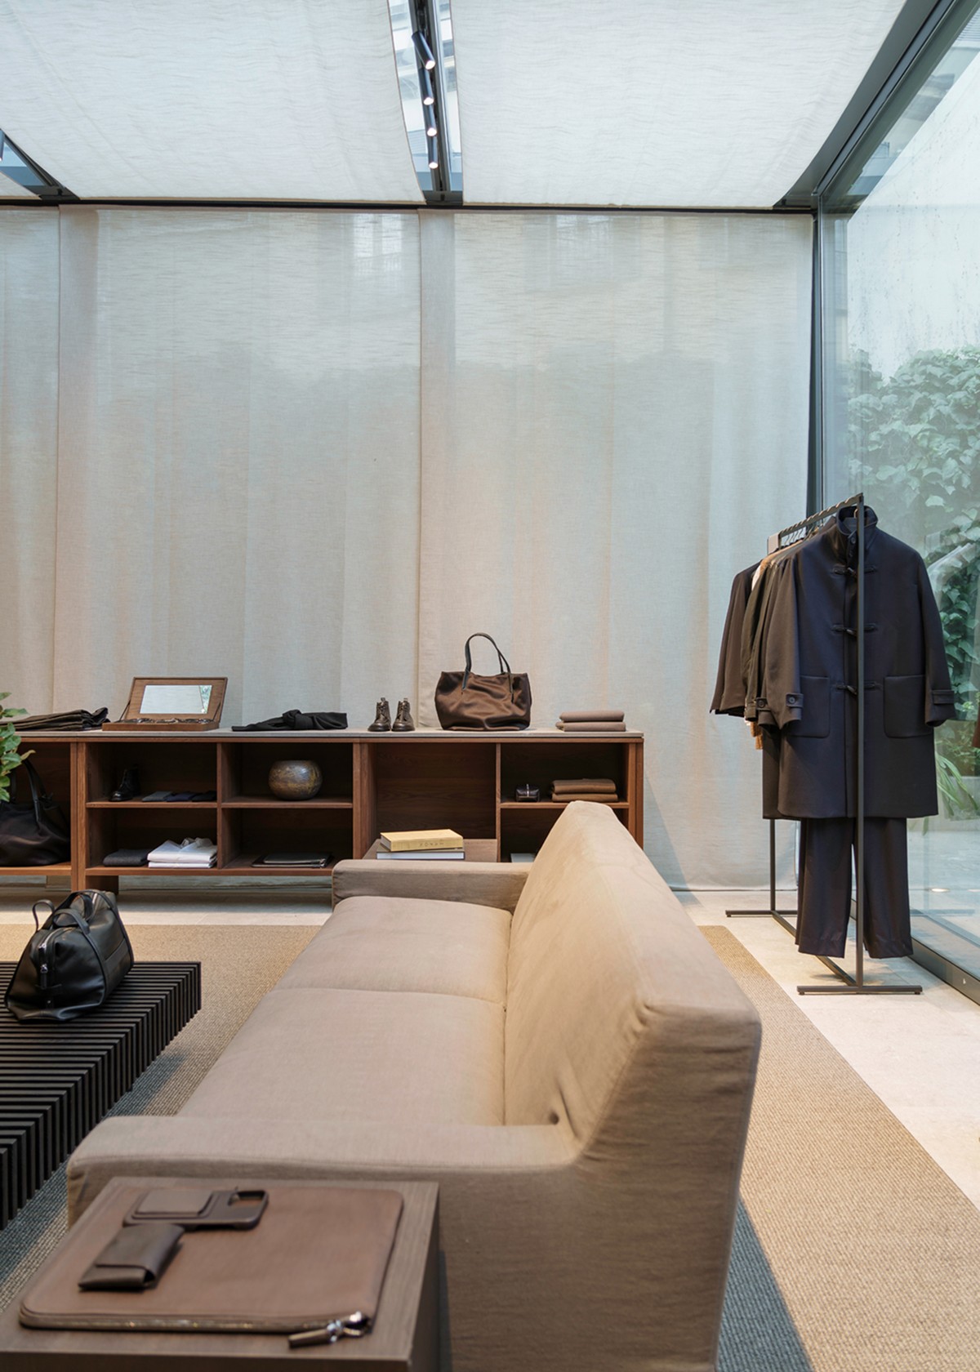
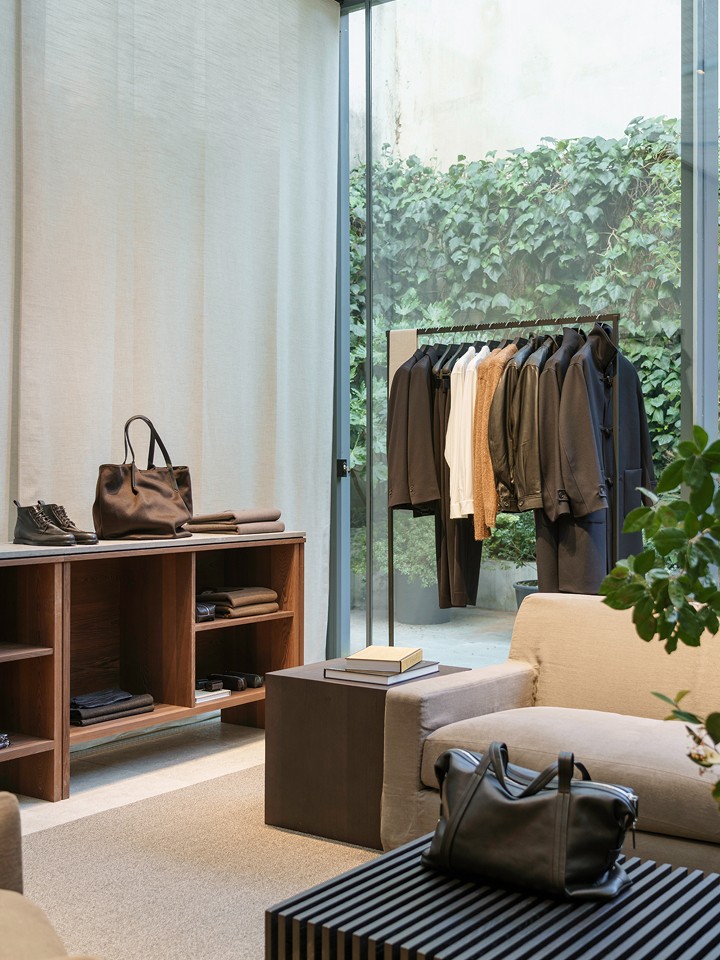
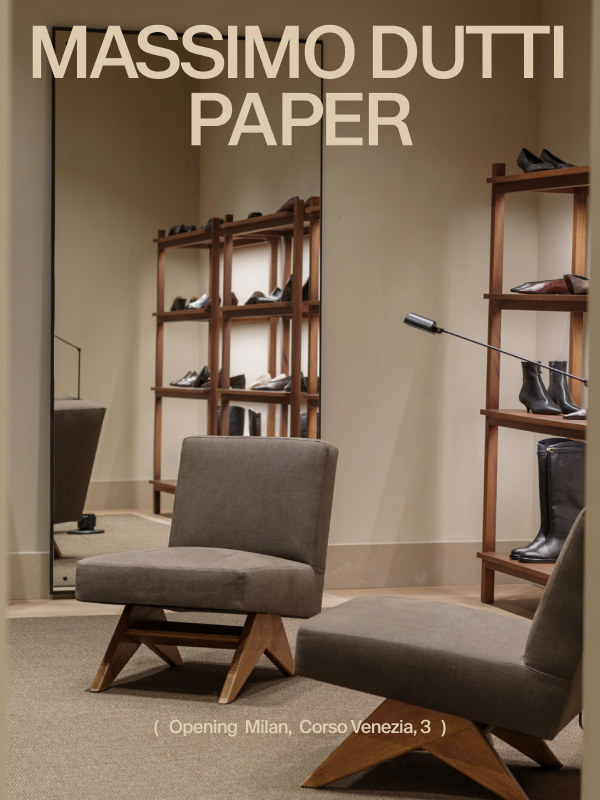
Upholstered sofas and armchairs form a lounge area beside the garden. Curtains filter the daylight, while wooden shelving displays collections of accessories and footwear in a setting defined by a strong architectural sensibility.