
Oslo Opening
Massimo Dutti arrives in the heart of Oslo with a space spanning over 300 square metres, dedicated to its men’s and women’s collections.
Karl Johans Gate 17 , Oslo
Massimo Dutti opens its first store in Oslo, where minimalism and fine materials define its aesthetic identity.
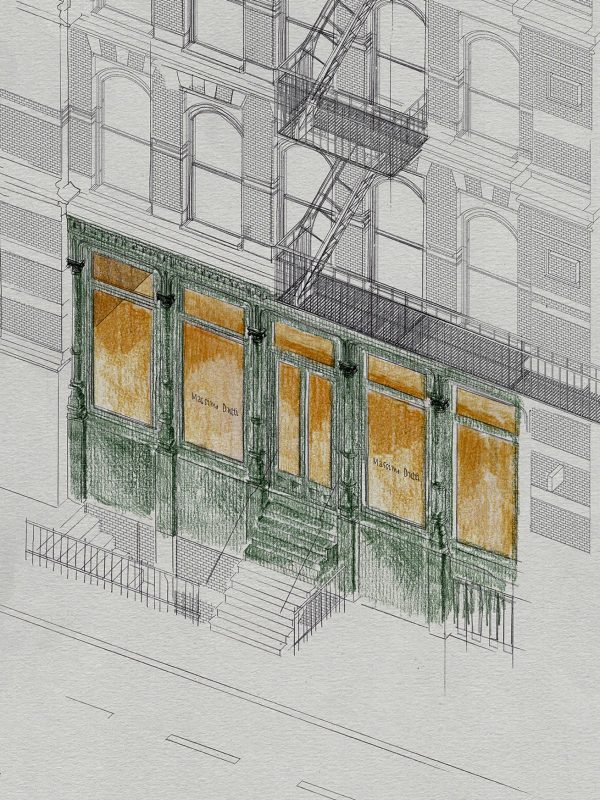
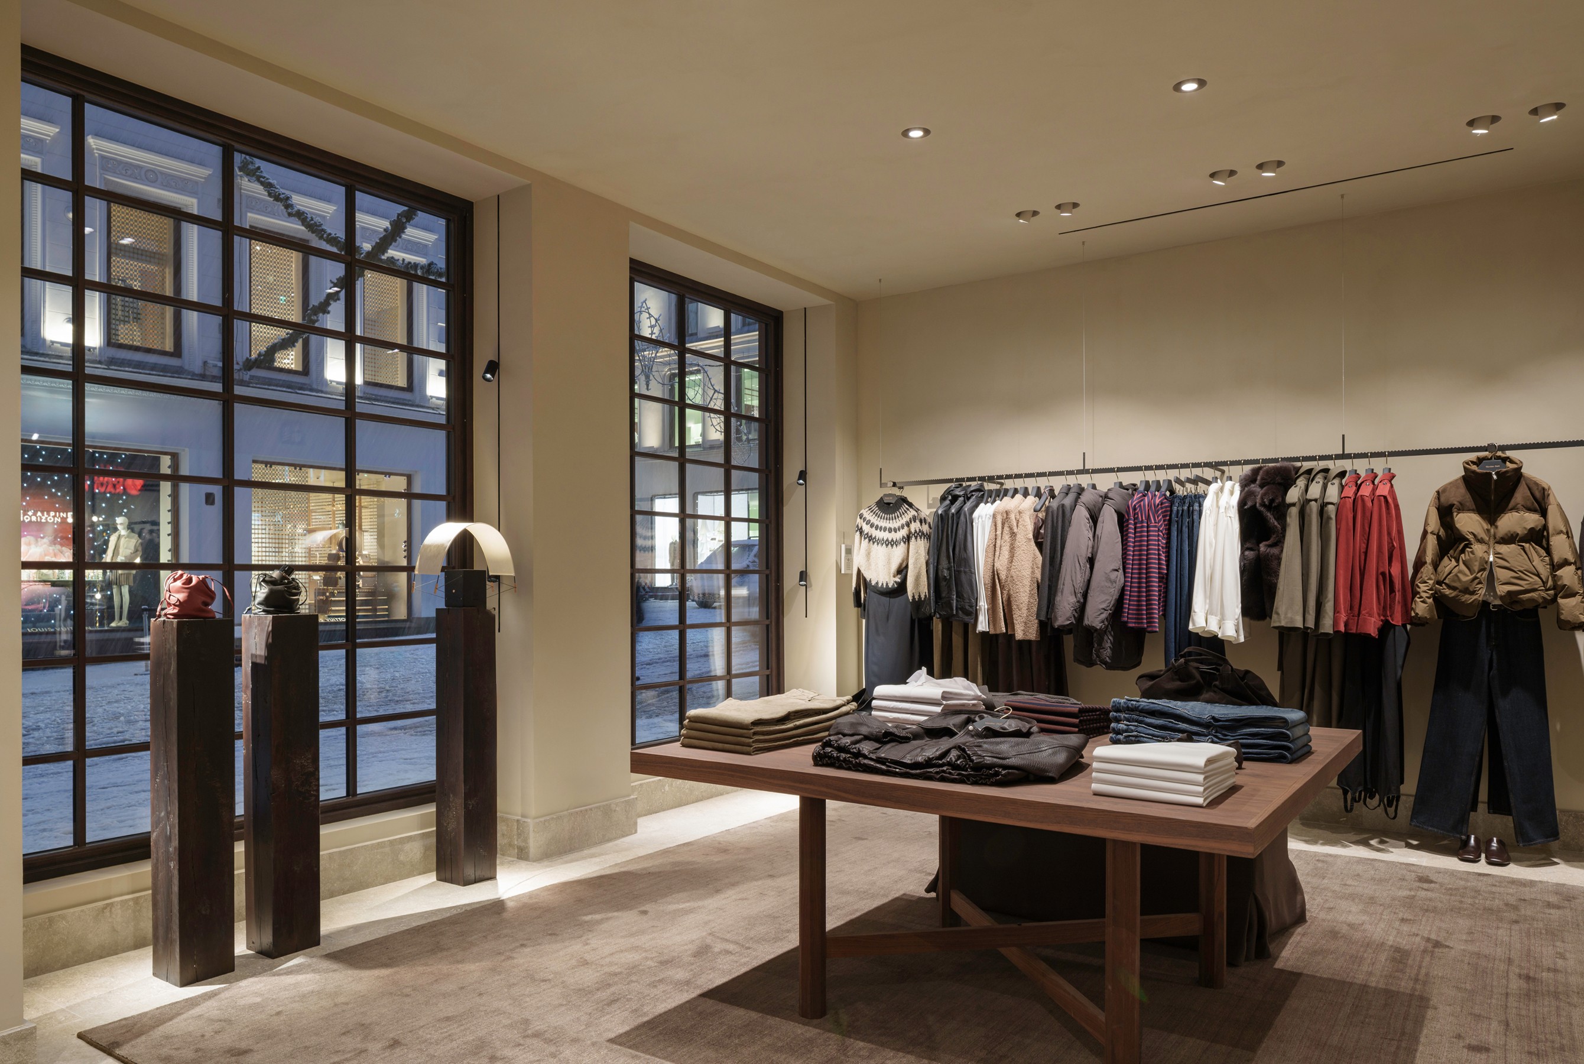
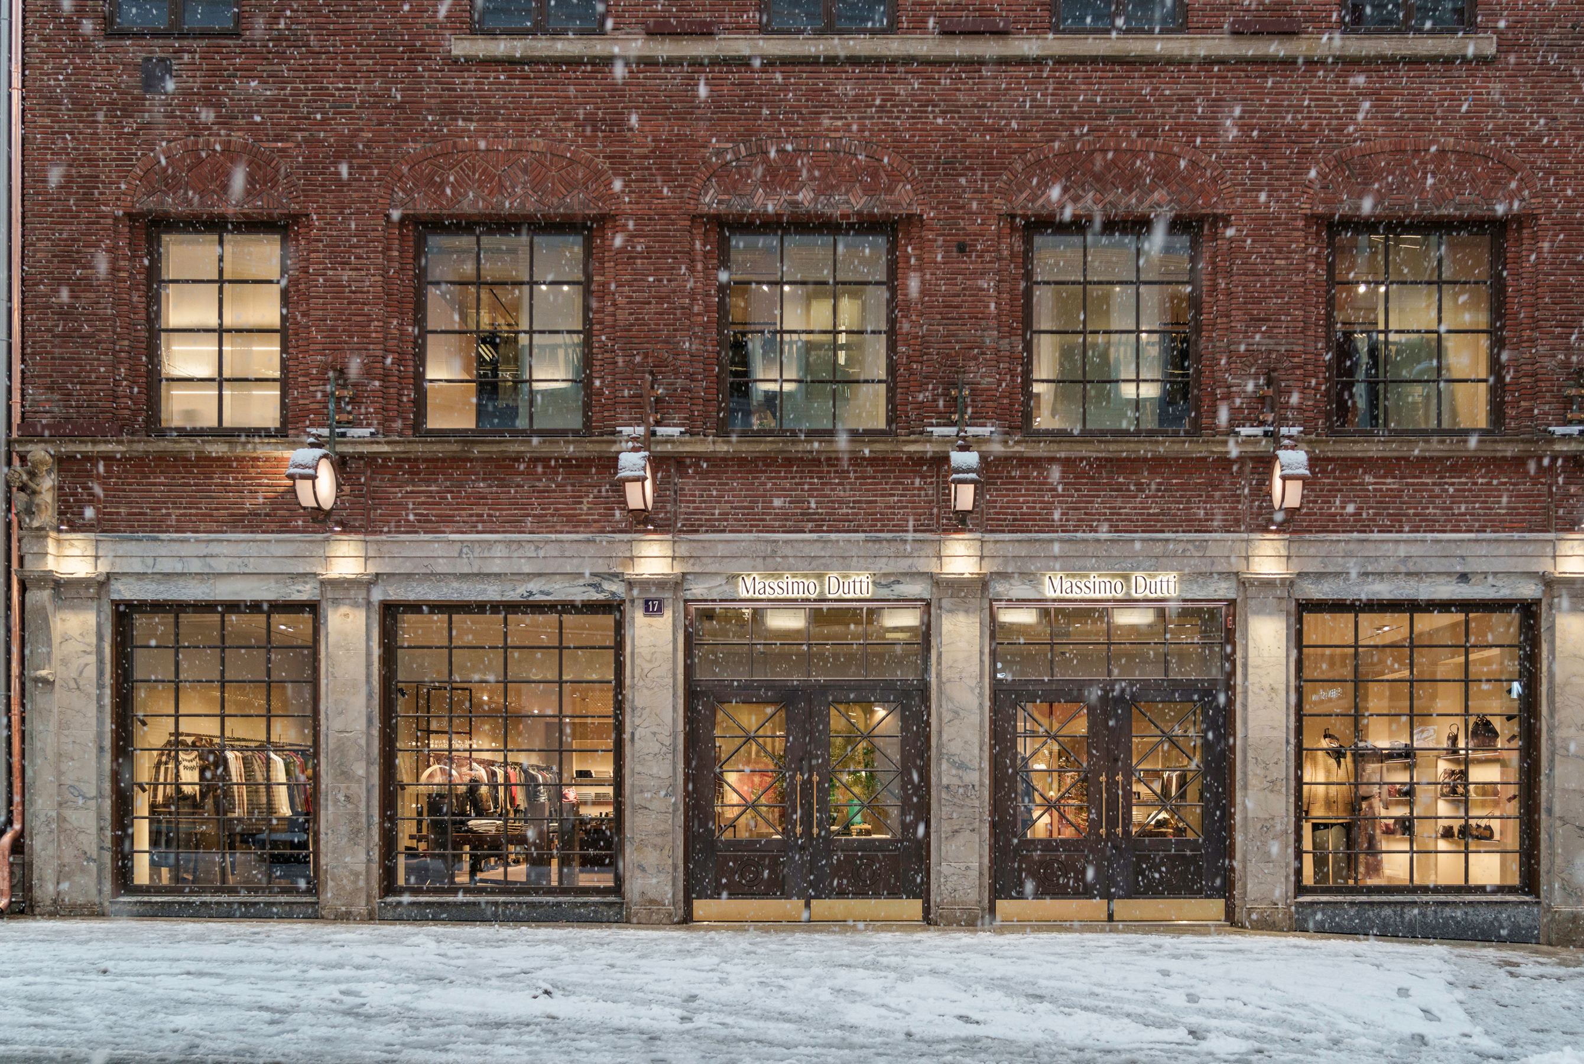
On one of the Norwegian capital’s main thoroughfares, 17 Karl Johans Gate marks a new chapter in Massimo Dutti’s international journey. The store occupies a historic building that is a landmark of Oslo’s architectural landscape. Its red-brick façade and large windows herald a transformation that honours the city’s heritage.
Karl Johans Gate 17 , Oslo( Norway )
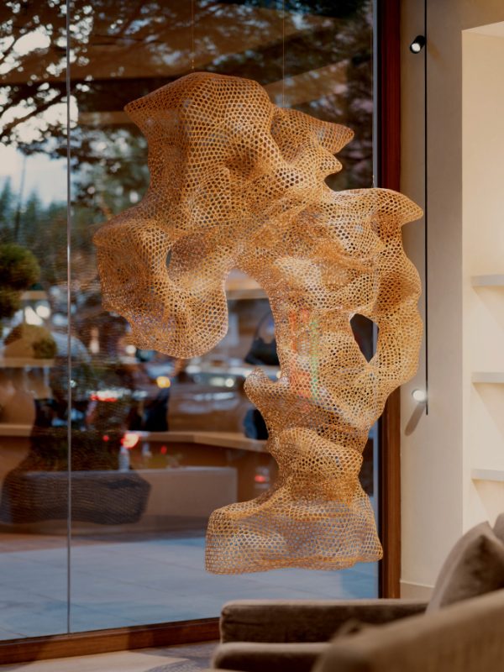
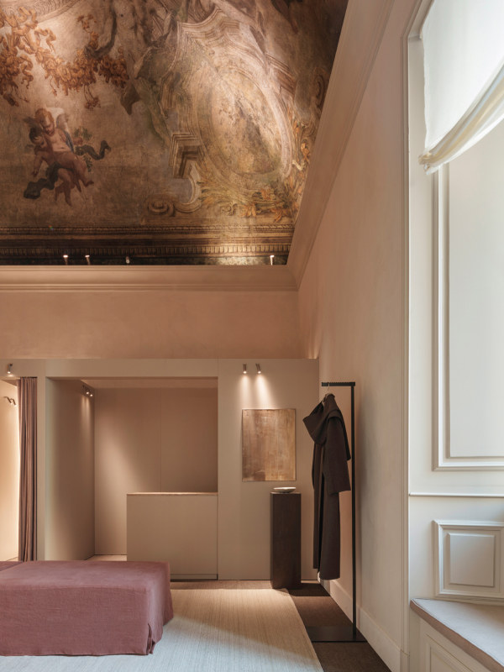
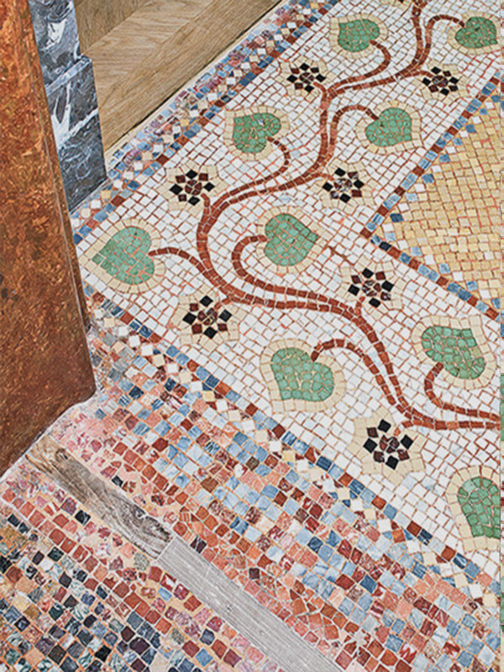
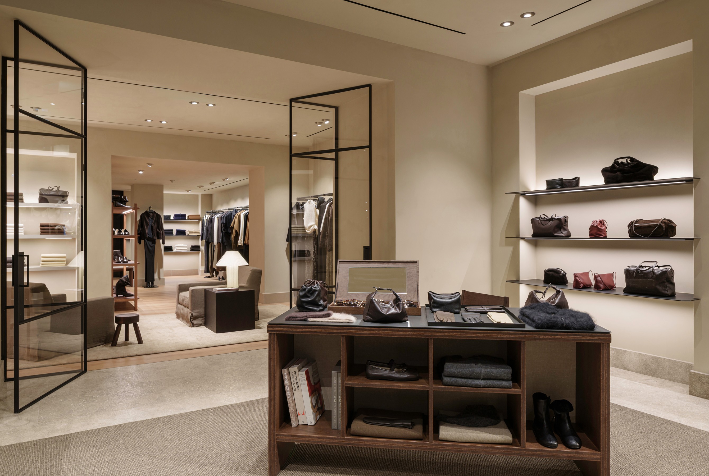
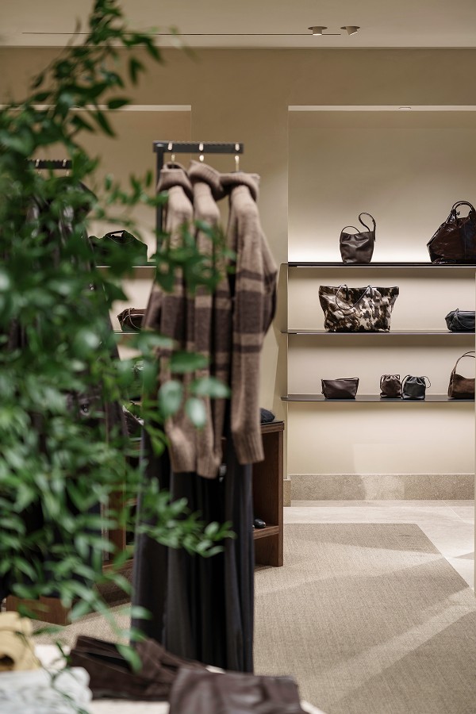
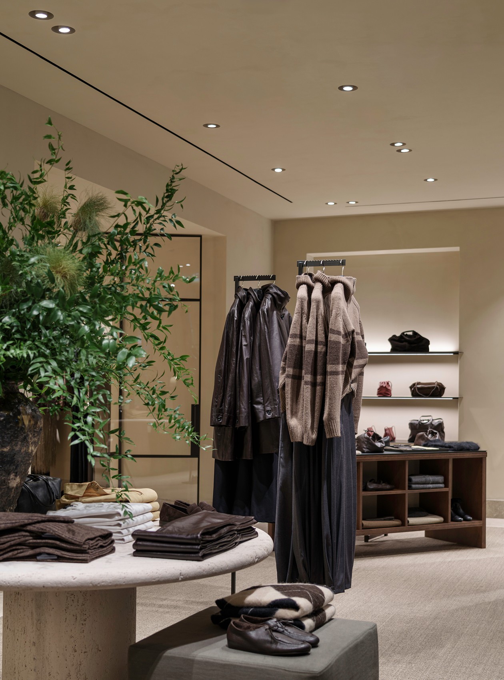
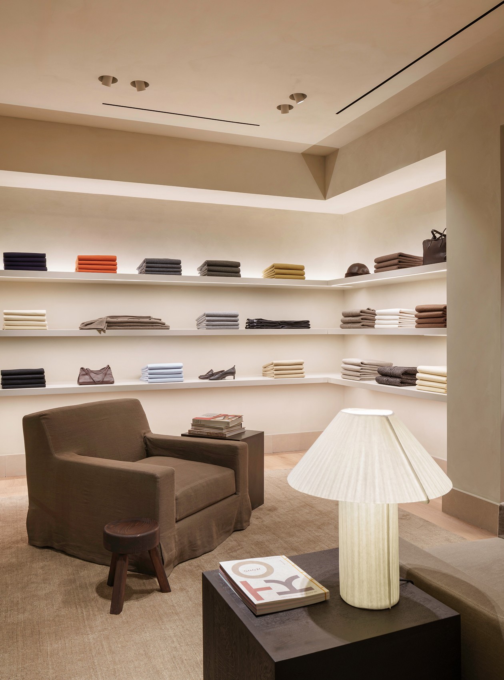
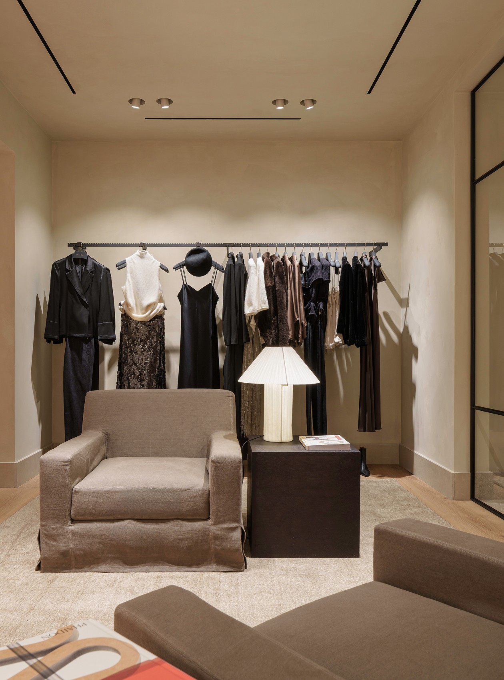
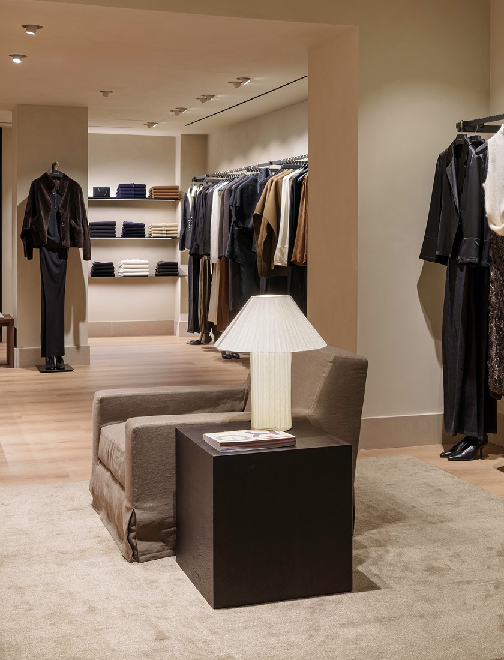
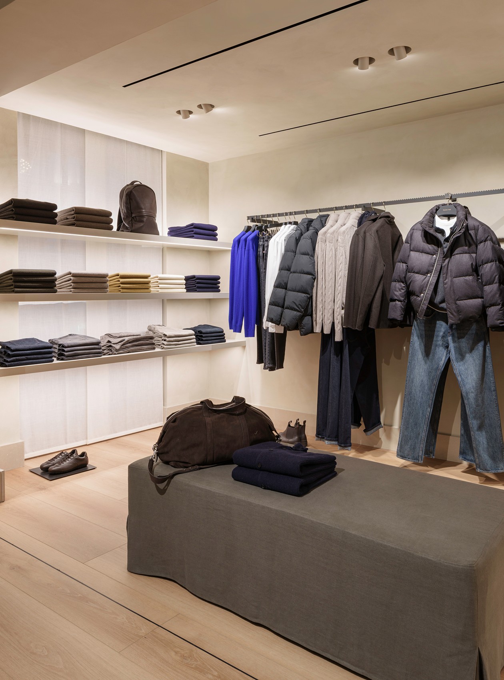
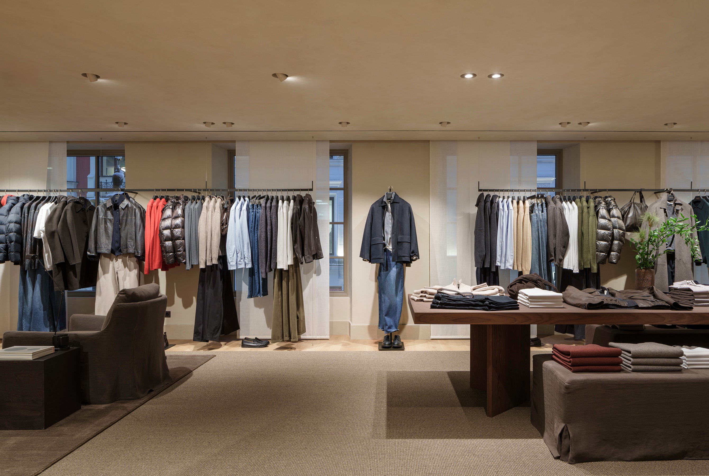
The brand’s latest interior design concept finds a distinctive expression here. Handcrafted materials, mineral finishes and sand tones shape an understated aesthetic, enriched by natural greenery. Indirect lighting reveals subtle nuances and textures, accentuating the tactile qualities of the surfaces that provide a backdrop for the Woman and Man collections.
( Karl Johans Gate 17 , Oslo )
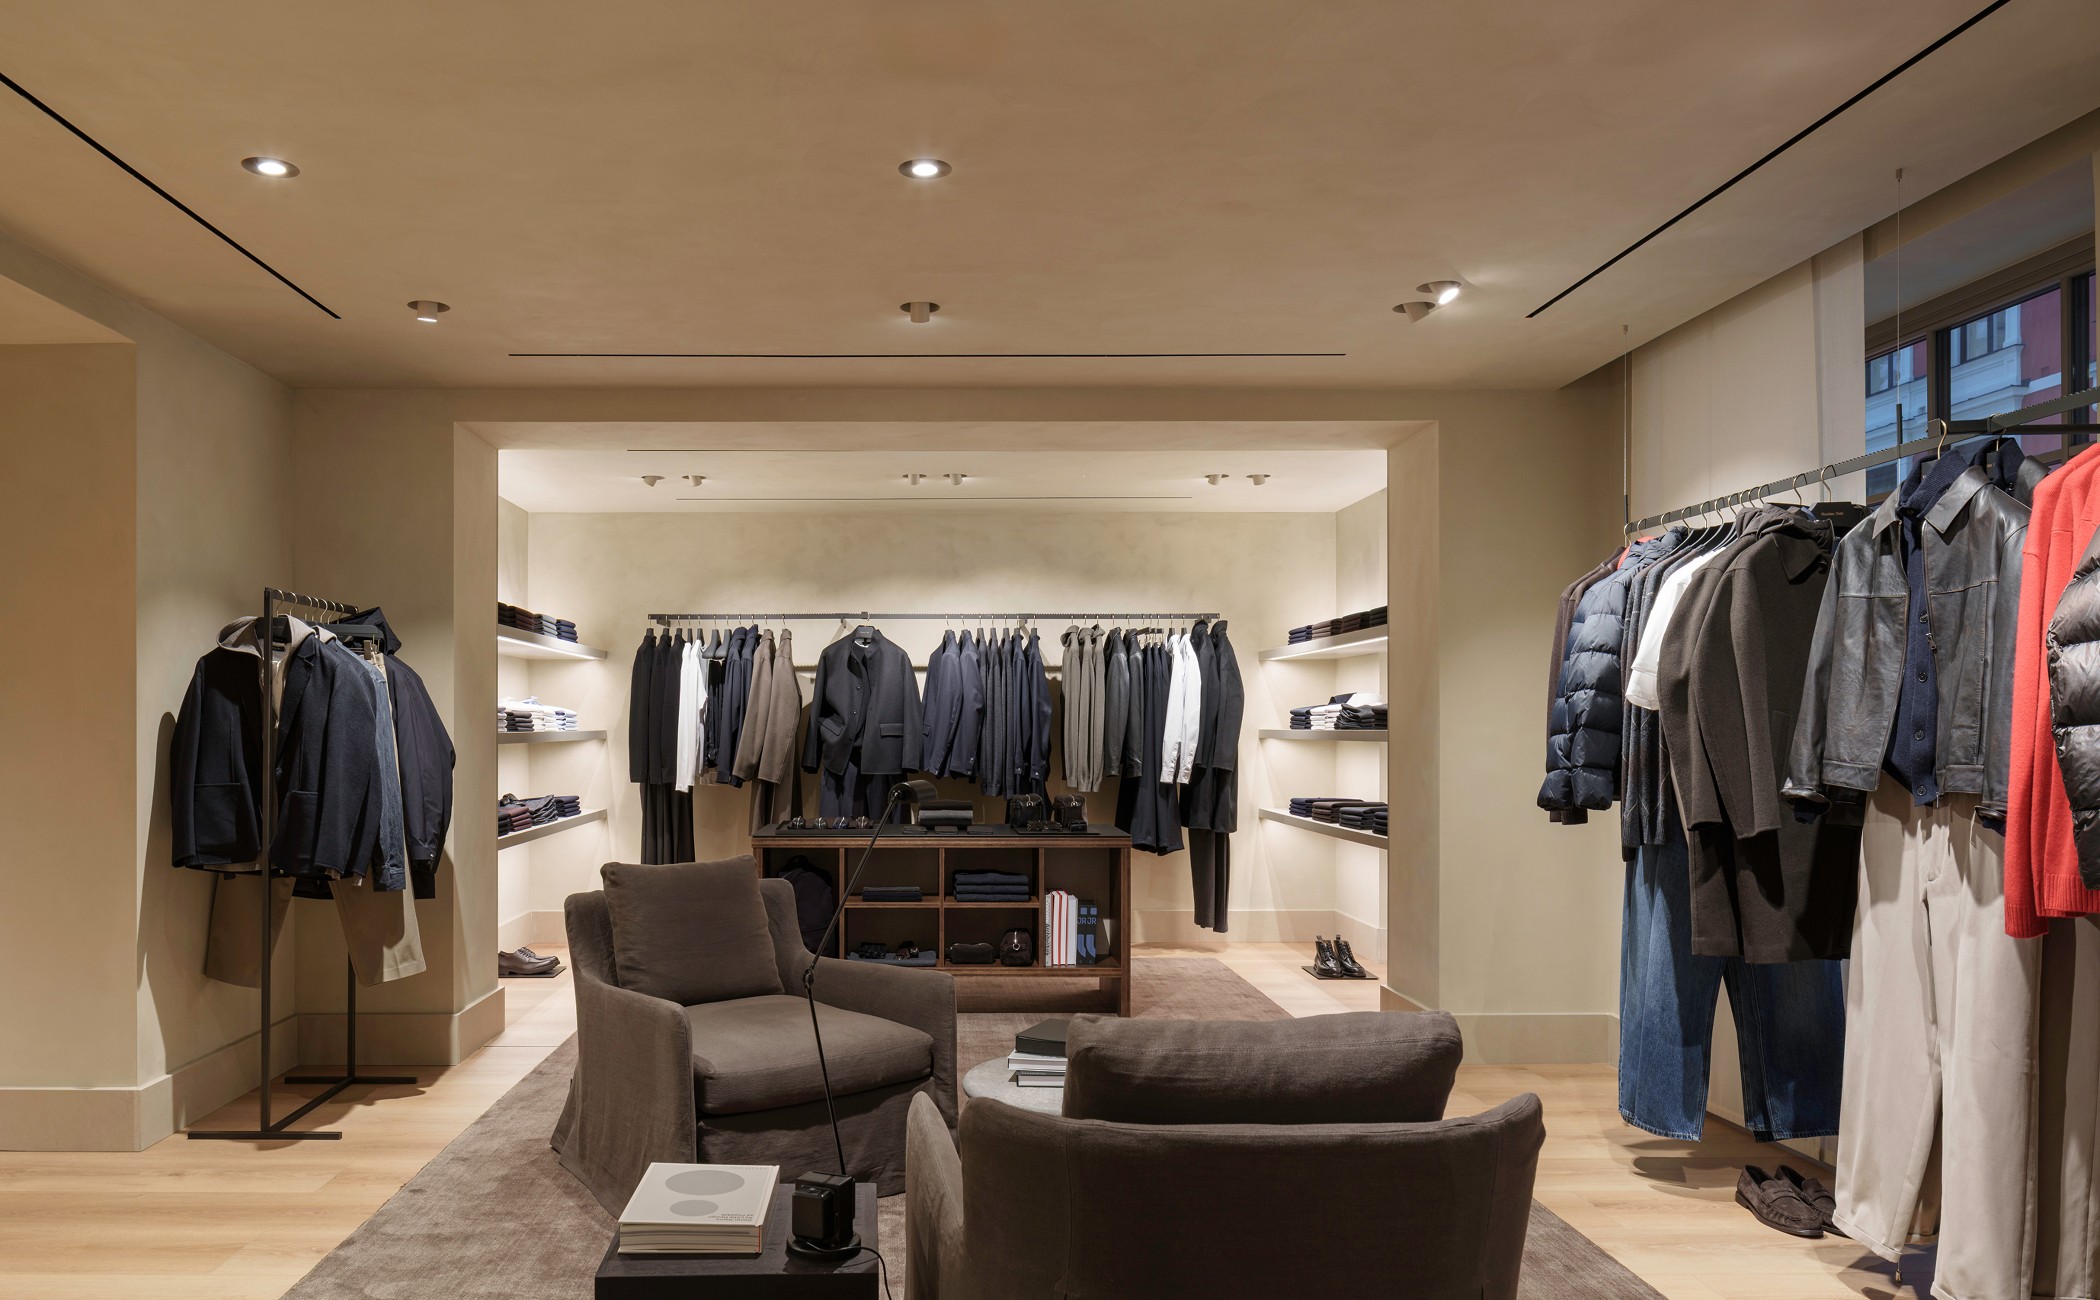
Upholstered armchairs, sculpturally inspired lamps and carefully selected books blur the boundaries between the private sphere and a new shopping experience conceived around comfort and intimacy.
( Karl Johans Gate 17 , Oslo )
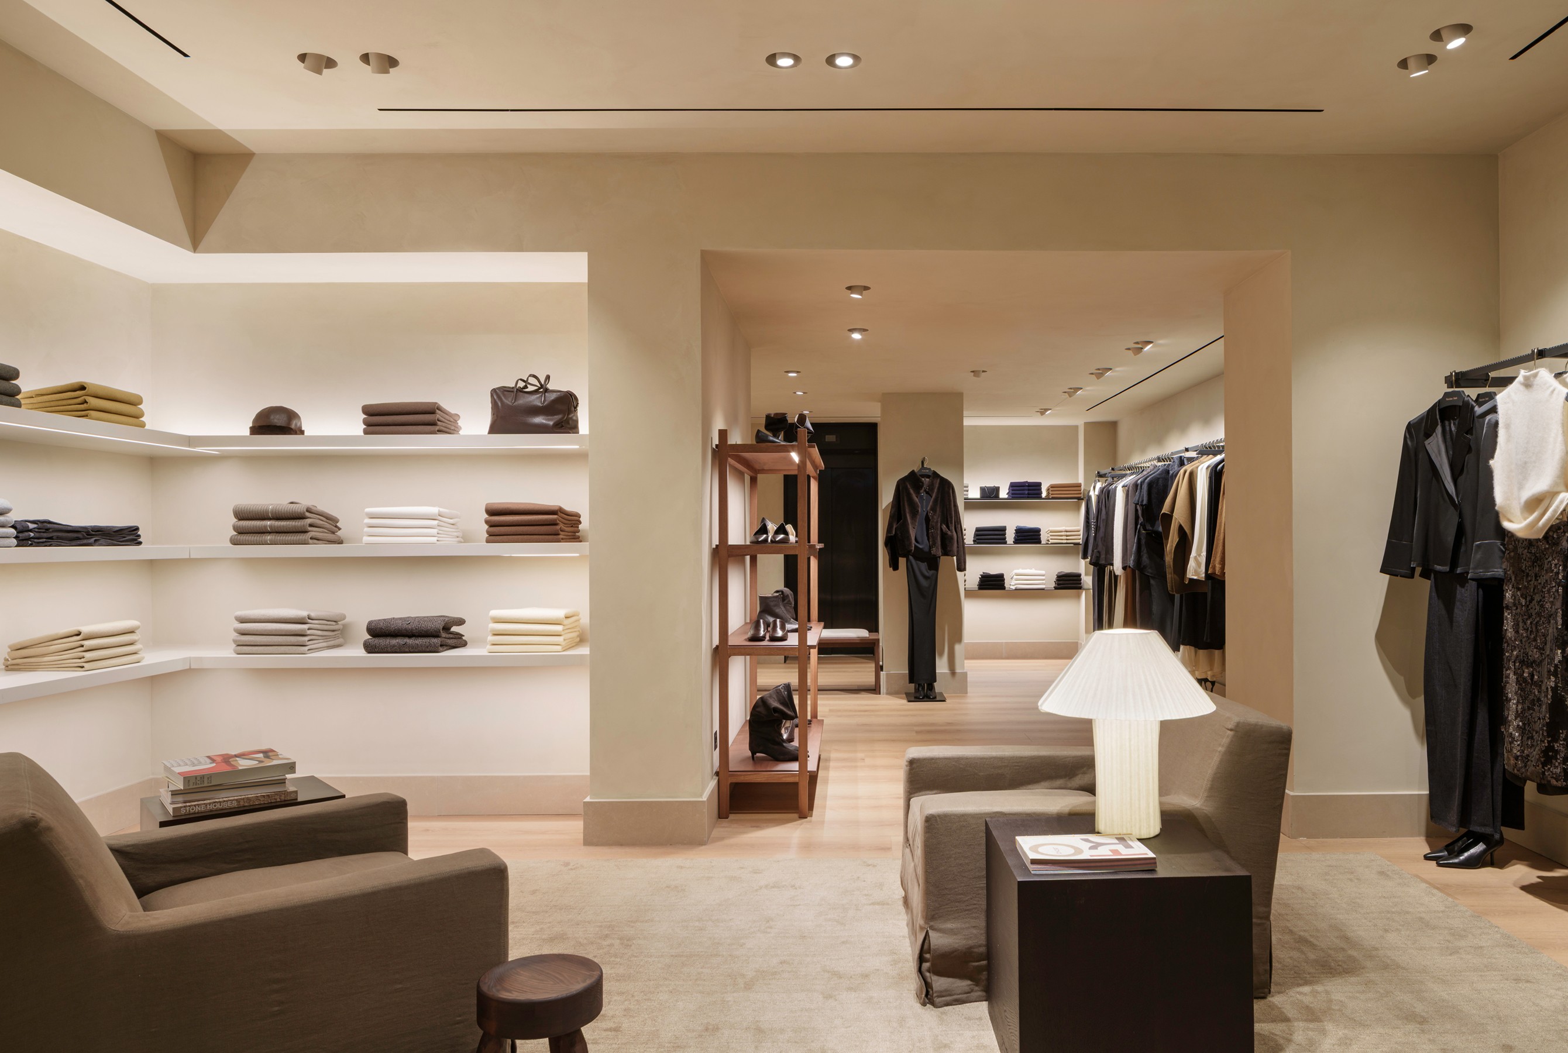
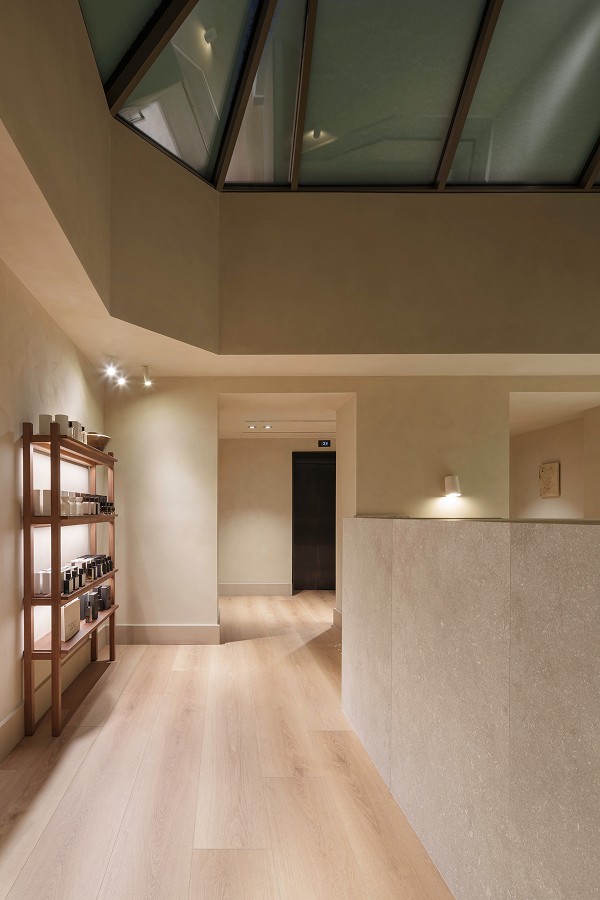
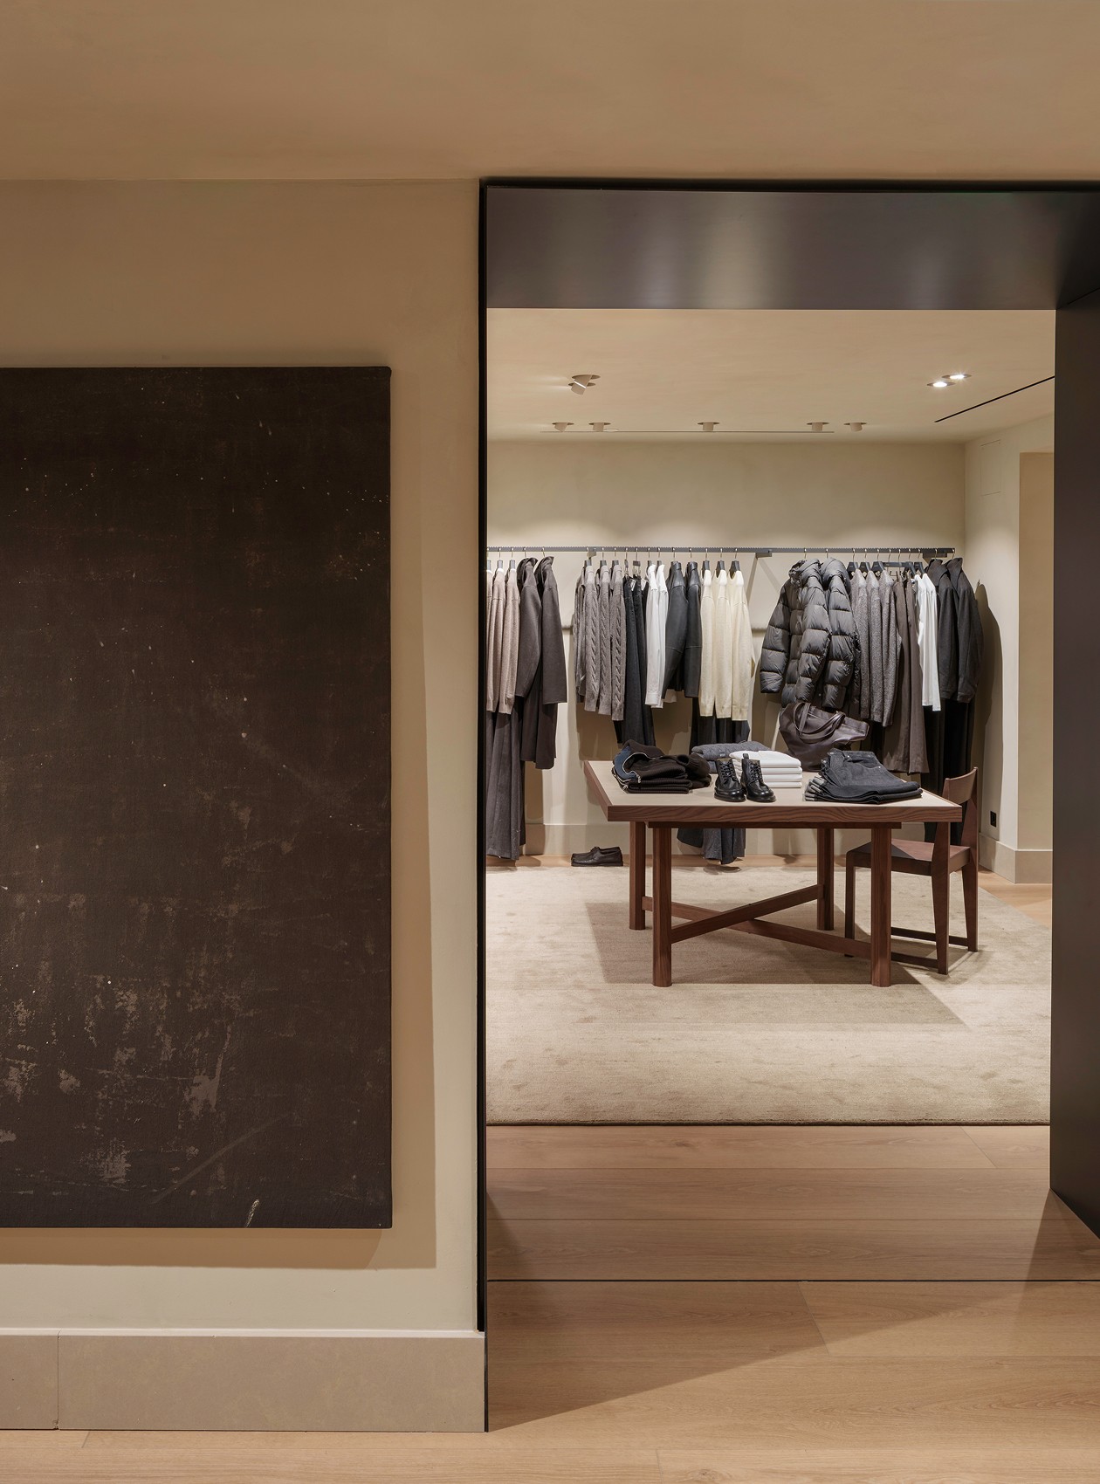
The spatial layout unfolds through a series of interconnected rooms. Wide openings allow for a natural flow between them, while varying heights lend interest to the architectural composition. Each transition reveals a different scene, creating an intuitive journey that replaces the conventional retail layout with a succession of carefully orchestrated discoveries throughout the building.
Karl Johans Gate 17 , Oslo( Norway )
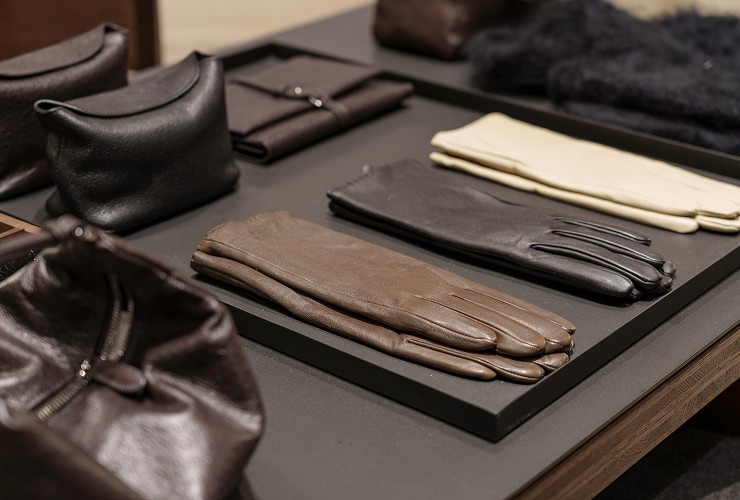
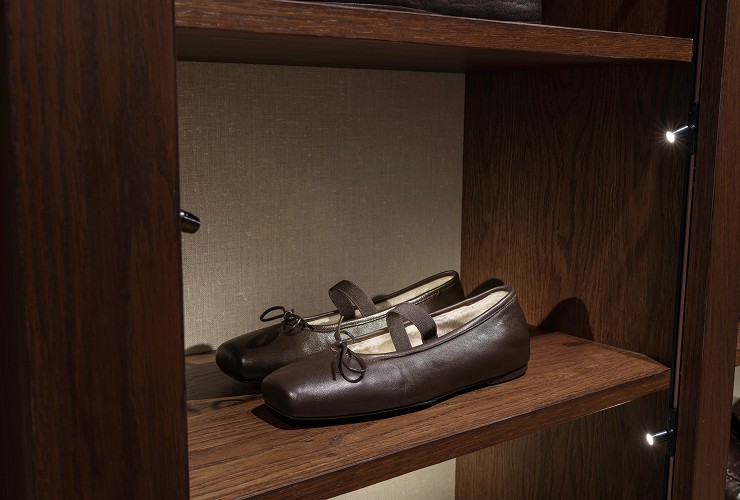
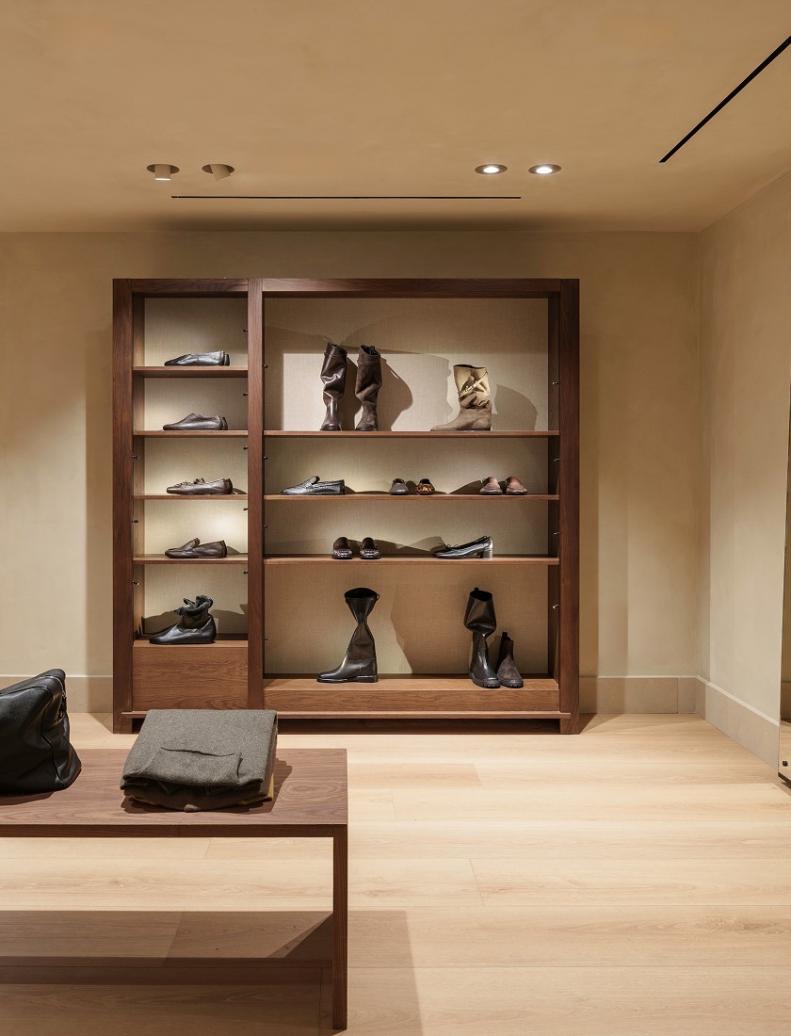
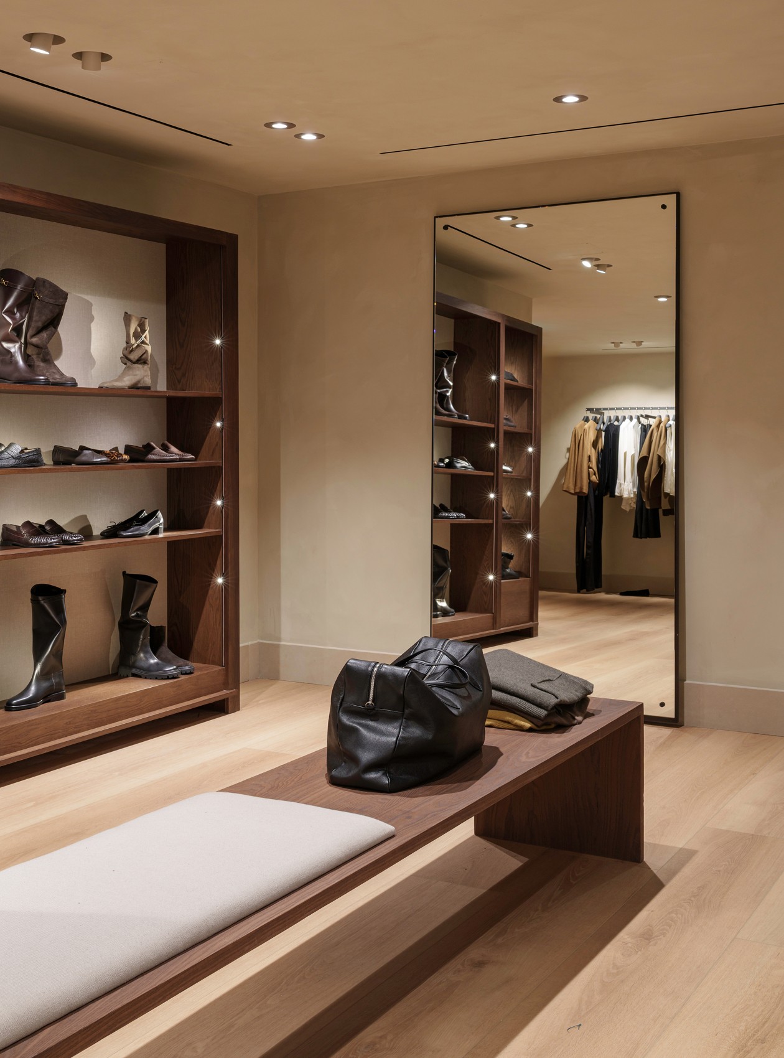
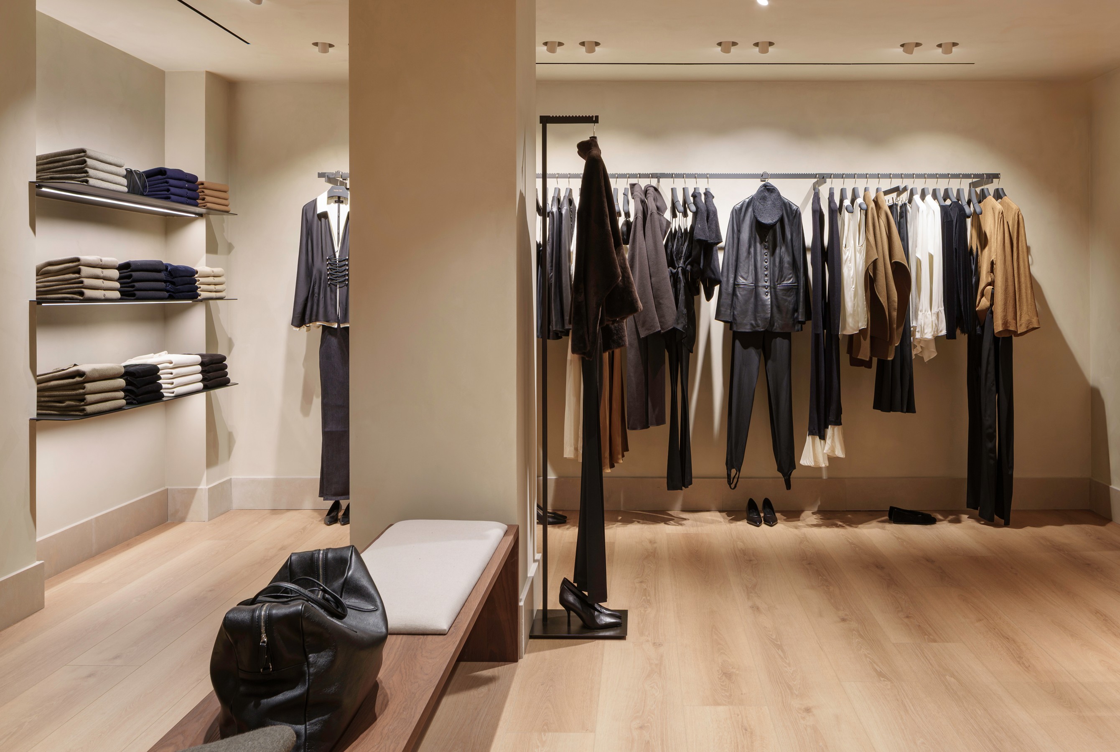
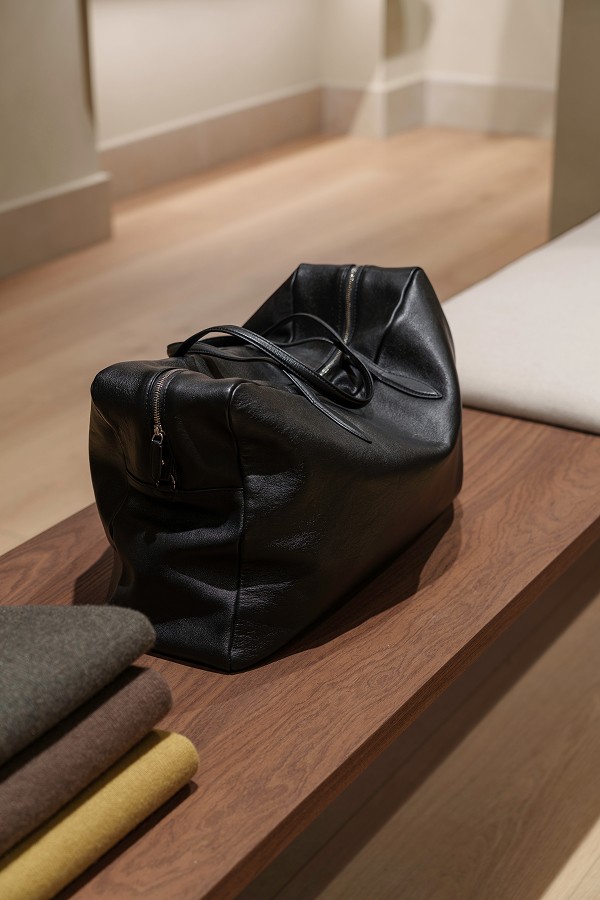
In the area dedicated to footwear and accessories, the shelving evokes the precision of fine cabinetmaking. Vertical mirrors enhance the sense of space, while a long bench adds a touch of comfort. The contrast between dark wood grain, light flooring and selected leathers creates a dialogue between the setting and the accessories that define the season.
( Karl Johans Gate 17 , Oslo )
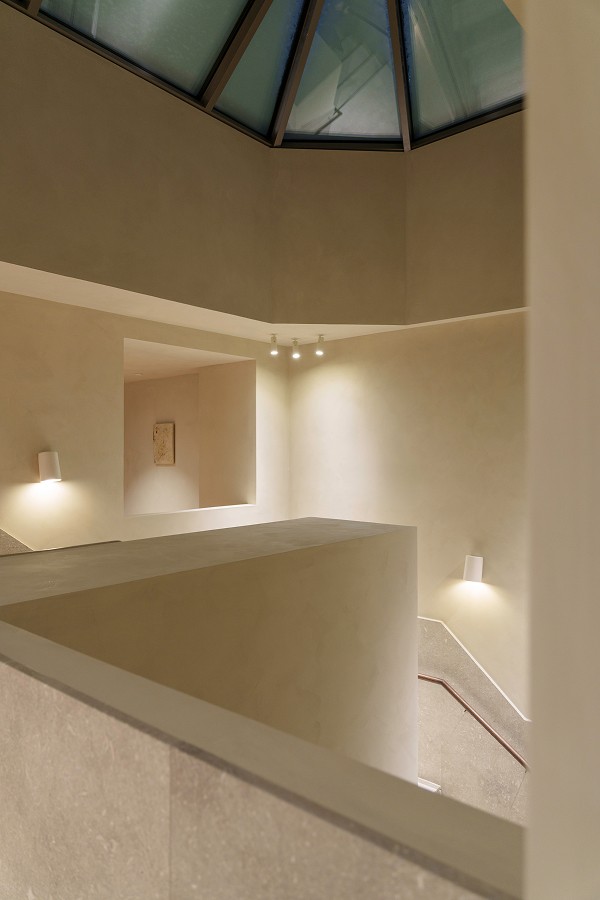
Light from above reveals the geometry of the building, turning the passage between levels into an event in itself.
( Karl Johans Gate 17 , Oslo )
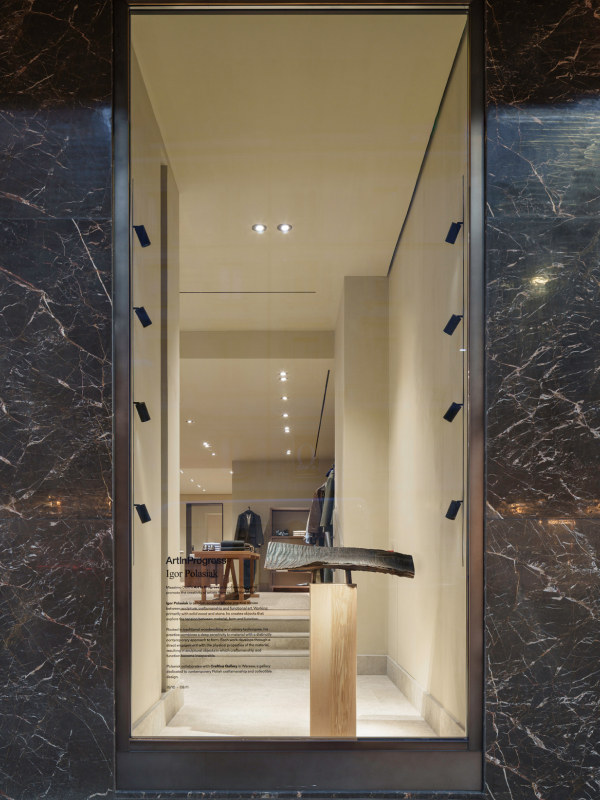
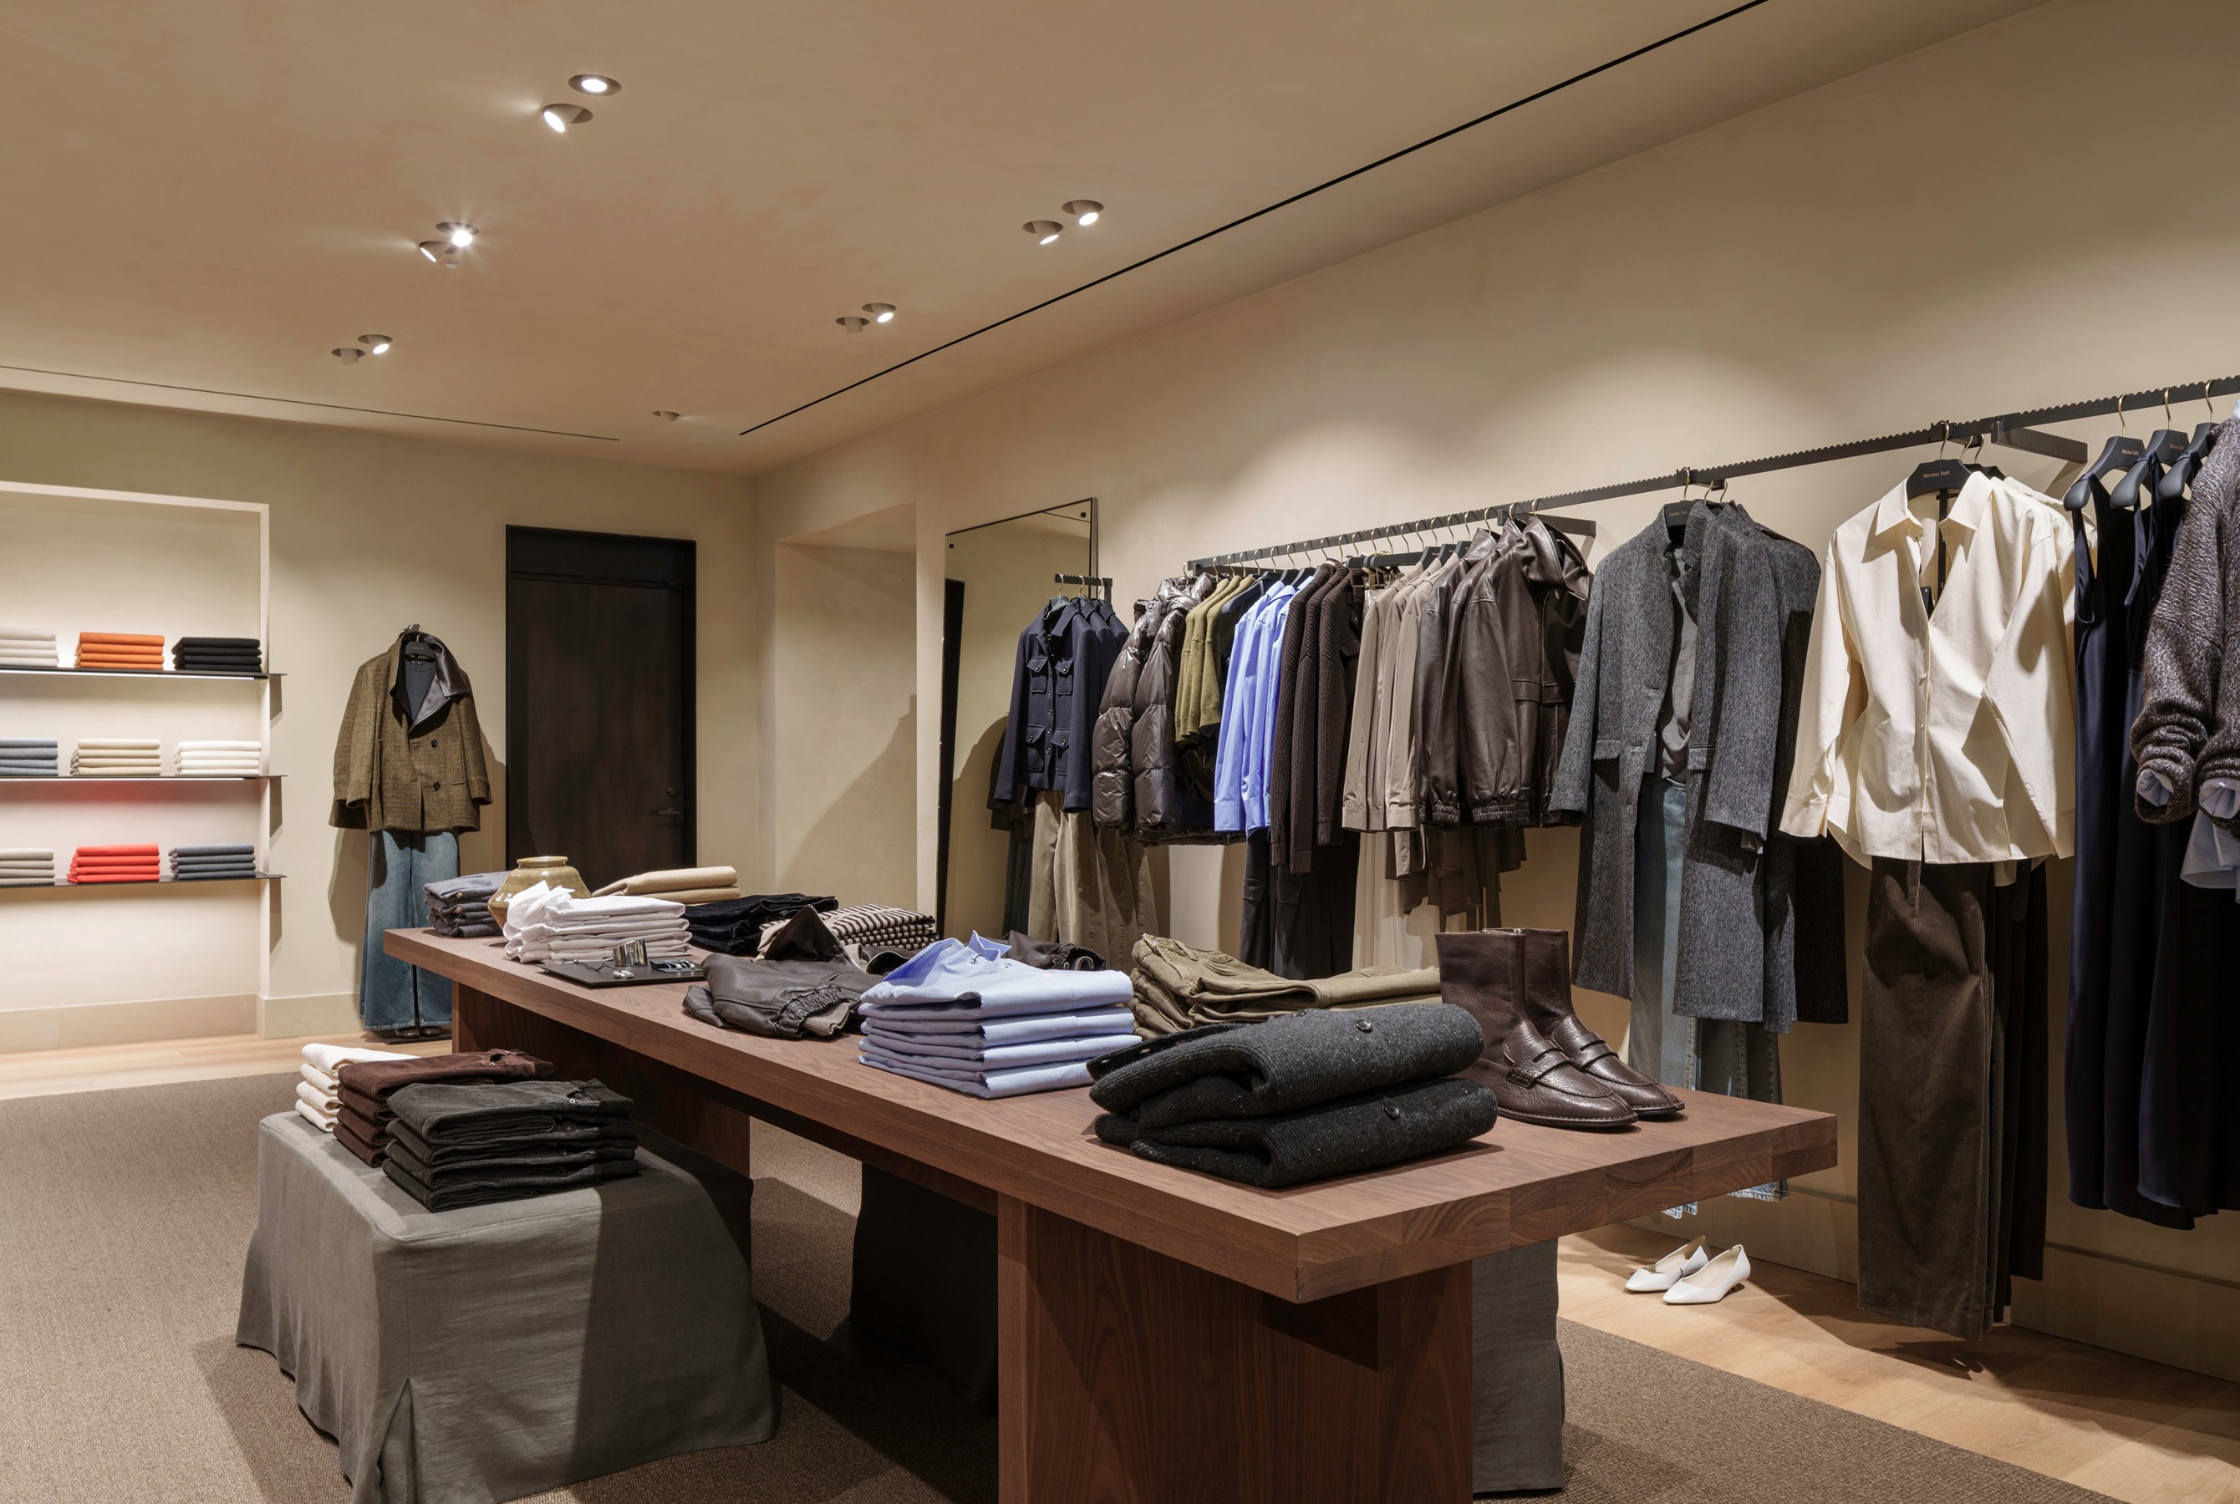
Tables with bold lines, works of art and understated display fixtures reveal a compositional sensibility that affords the collections the same attention as the objects chosen to create a world of their own.
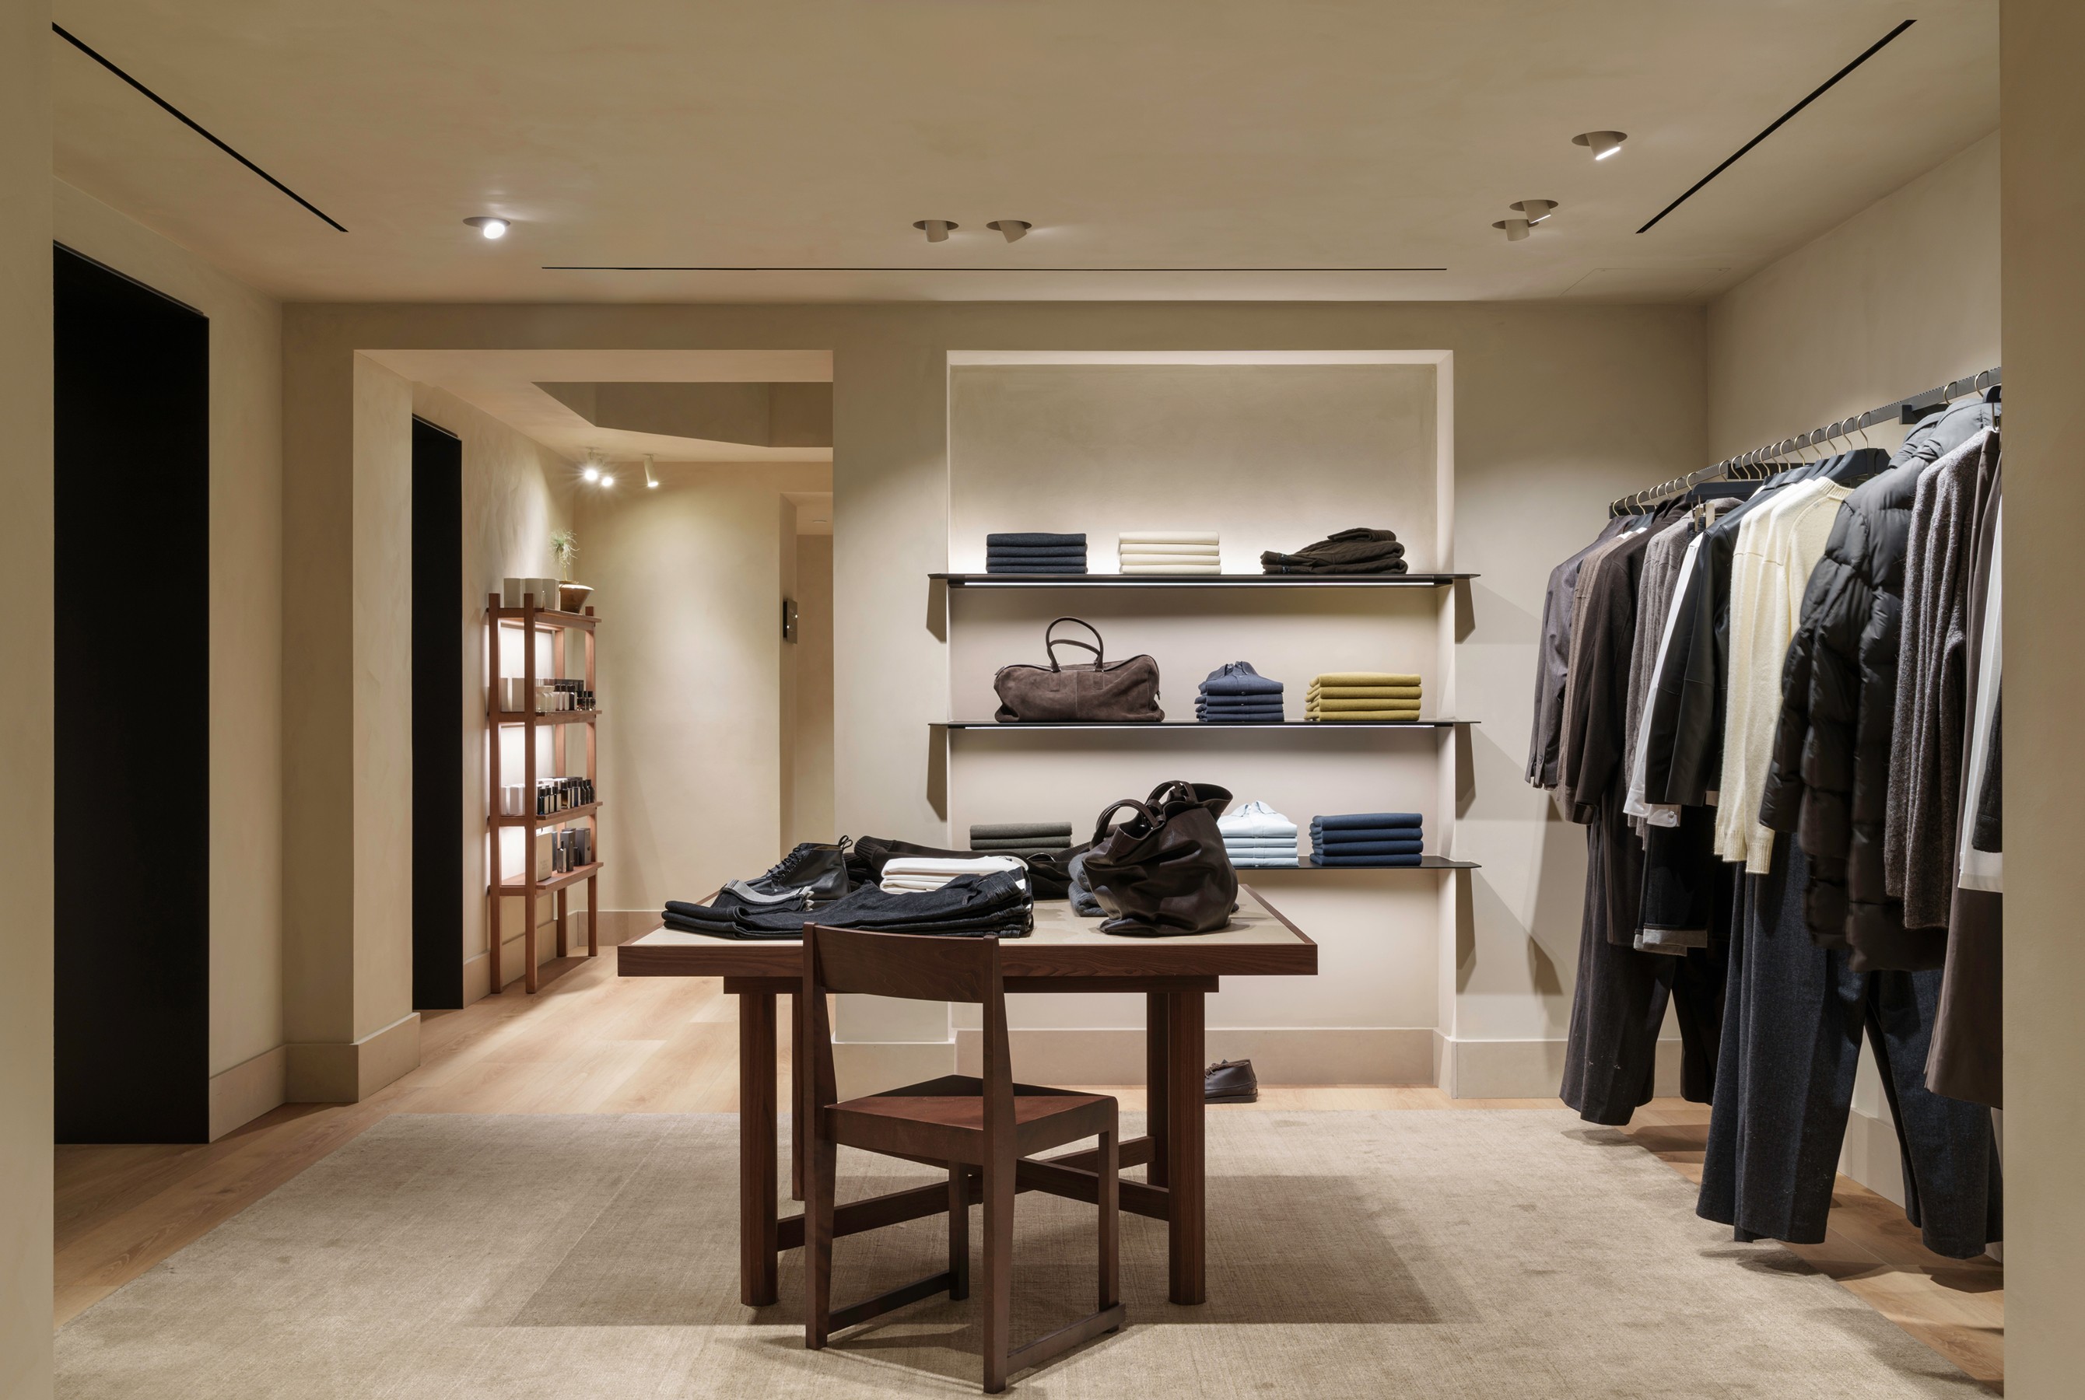
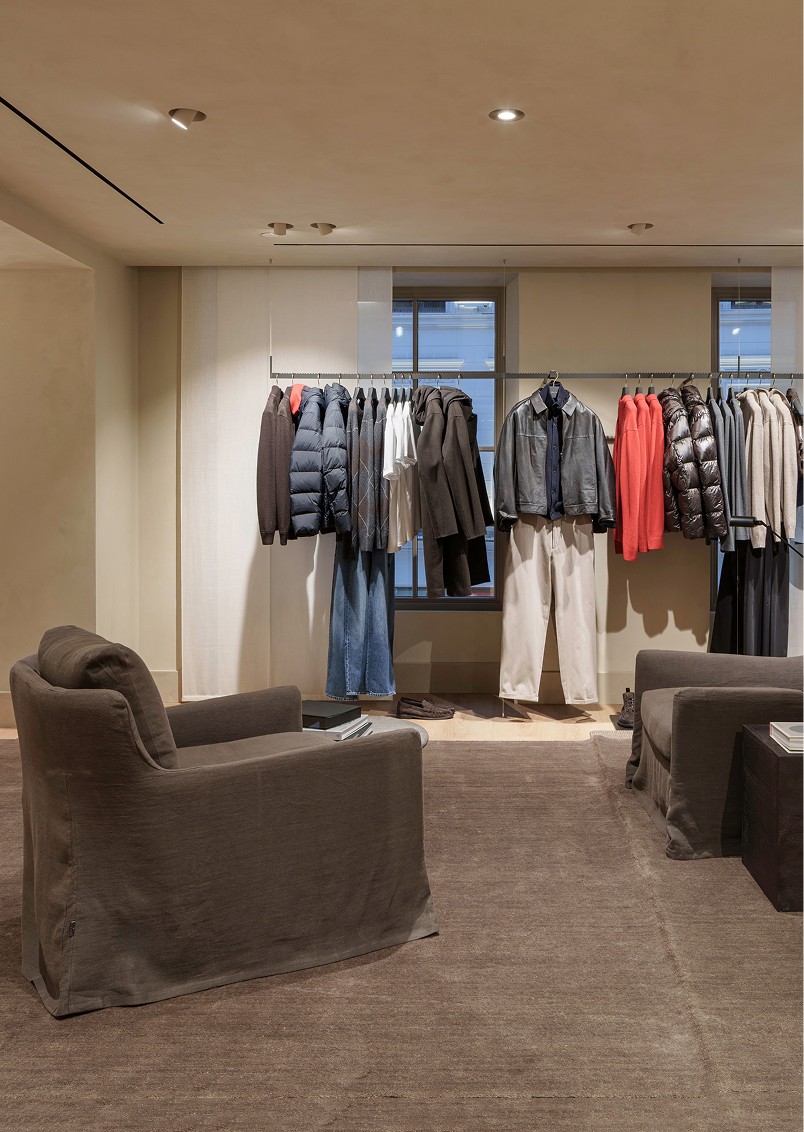
In the space dedicated to the men’s collections, sartorial precision meets carefully considered informality. Enveloping coats, knitwear and technical jackets suggest versatile combinations that depart from the conventions of the classic wardrobe. Against a palette dominated by greys, tan tones and deep blues, selected accents of colour introduce dynamism and broaden the expressive possibilities of dressing.
Karl Johans Gate 17 , Oslo( Norway )
Technology completes this vision with personalised services that make it easy to check stock availability, make reservations and shop from anywhere in the store. A discreet innovation, seamlessly integrated to serve the visitor. With this opening, Massimo Dutti reaffirms its commitment to transforming its stores into destinations that convey a philosophy of their own, one that transcends fashion.
Karl Johans Gate 17 , Oslo( Norway )