
Via del Corso 418. Rome
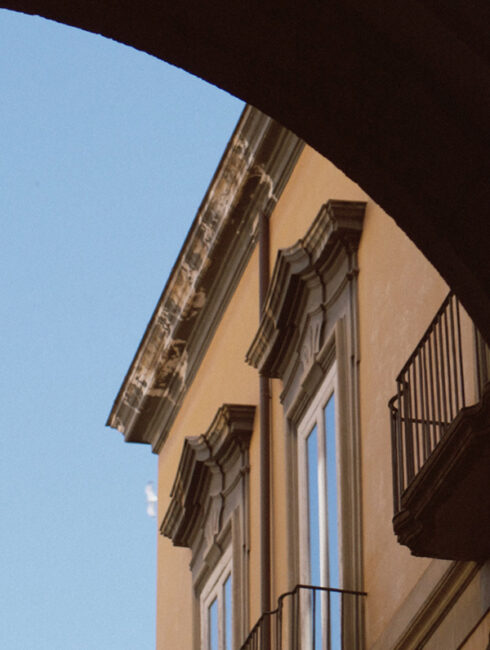
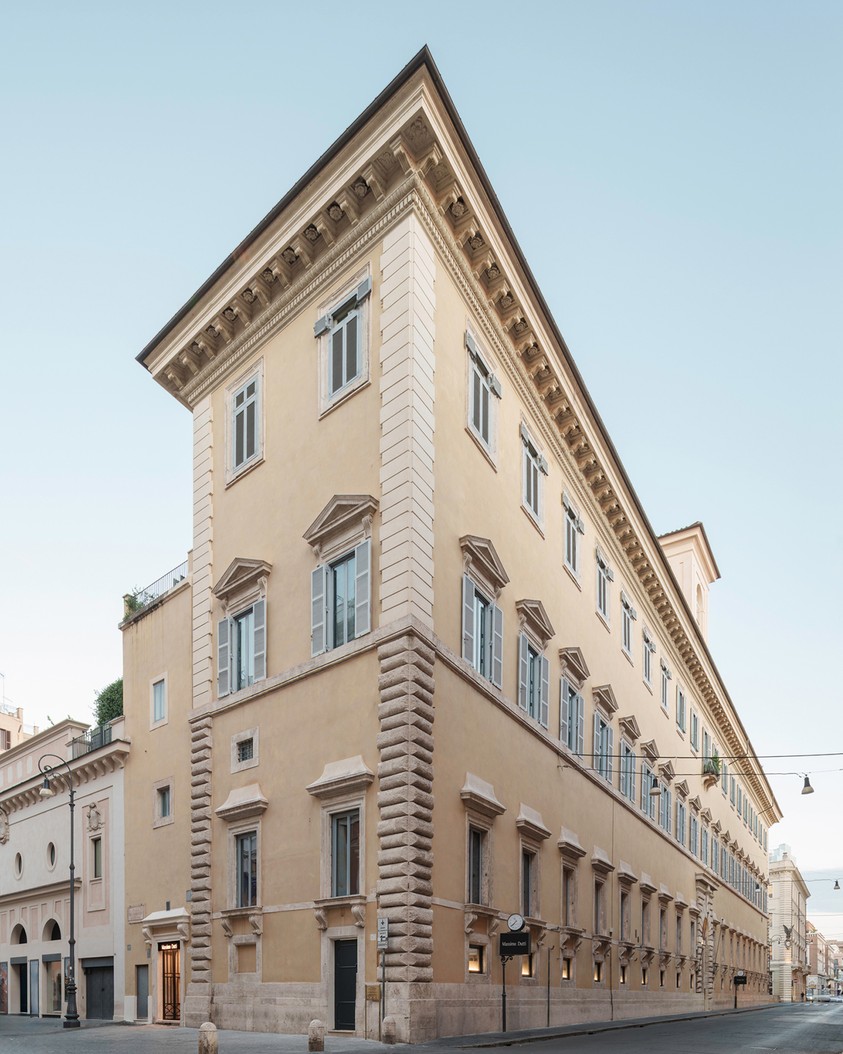
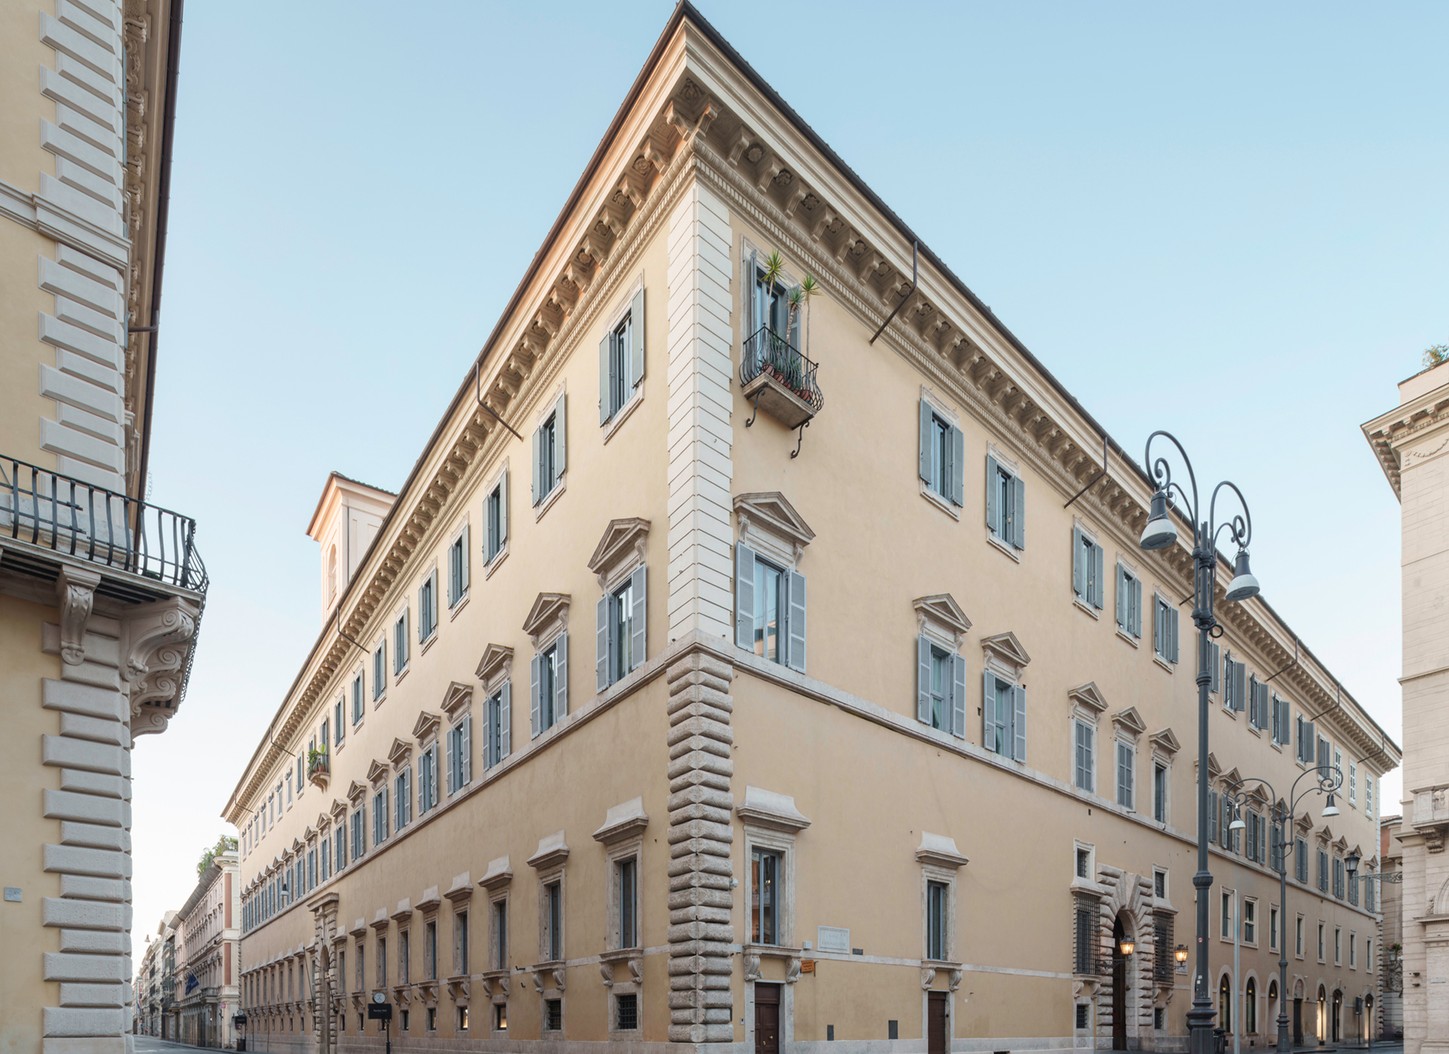
Massimo Dutti has chosen the historic Palazzo Ruspoli for its new Rome store. A space where fashion, history and art come together.
( 01 )
( 02 )
( 03 )
Via del Corso418,( Roma )
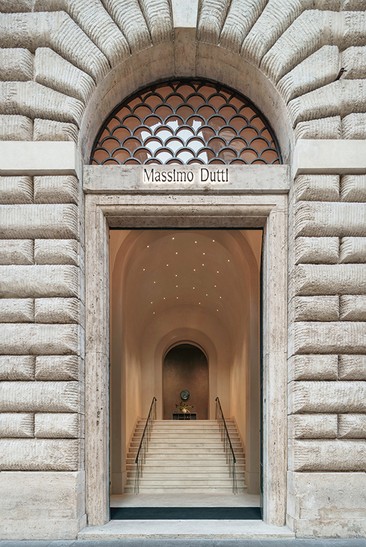
Since 8 October, Rome has had a new must-visit address. At Via del Corso 418, Massimo Dutti unveils a space that marks a new chapter in the brand’s evolution. Housed within the historic Palazzo Ruspoli, the store brings together fashion, architecture and interior design in a concept that places quality, attention to detail and a personalised shopping experience at its heart.
Via del Corso
418
Roma
( 01 )
( 02 )
( 03 )
Via del Corso418,( Roma )
The choice of Rome reflects the connection between fashion, heritage and culture that is central to the brand’s positioning. In the heart of the city, the palazzo provides the setting for a retail concept in which the product remains the focus while the architecture lends the space a distinct identity.
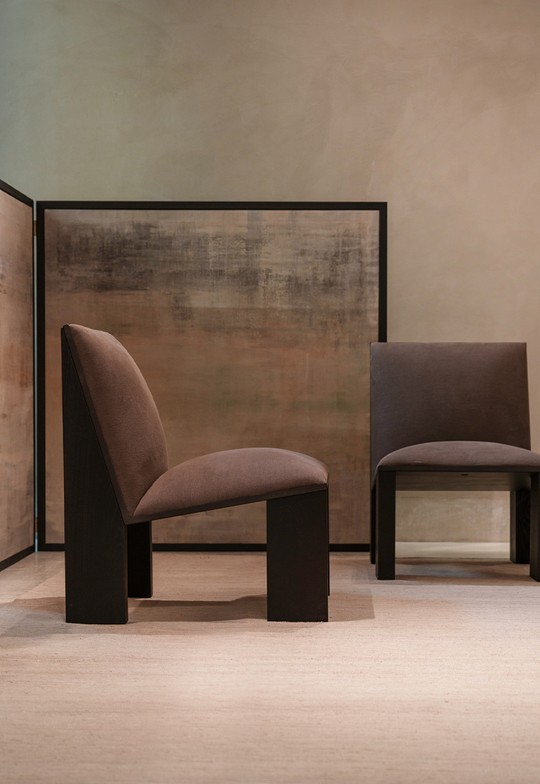
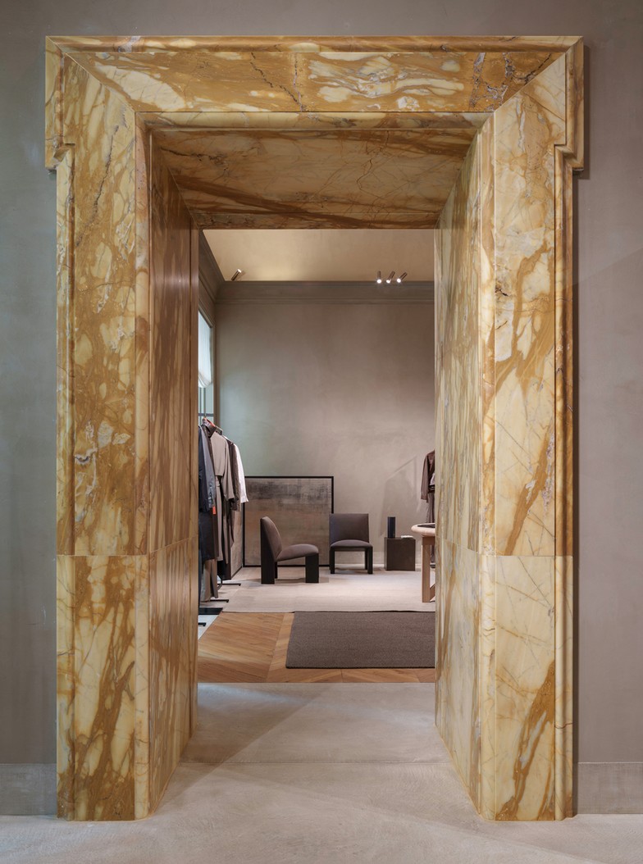
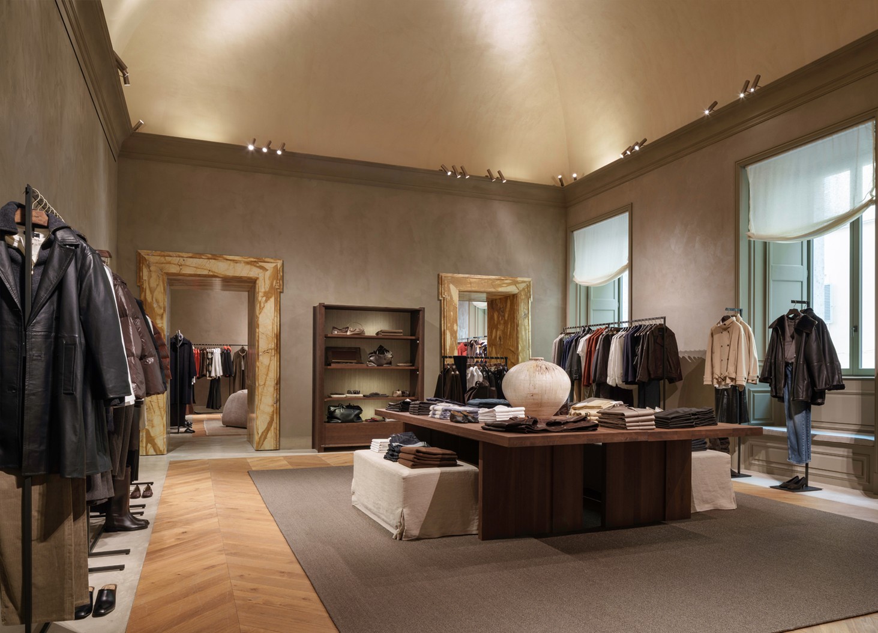
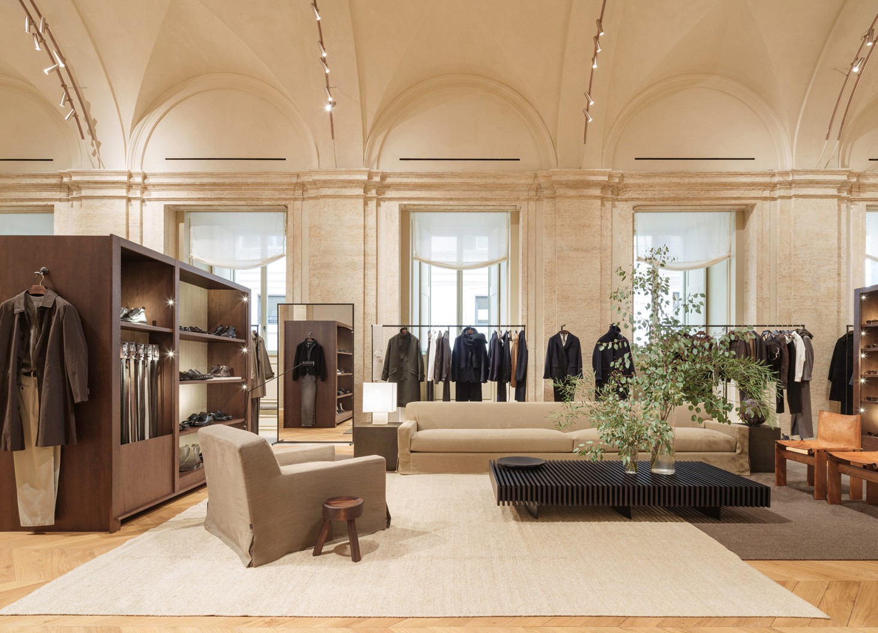
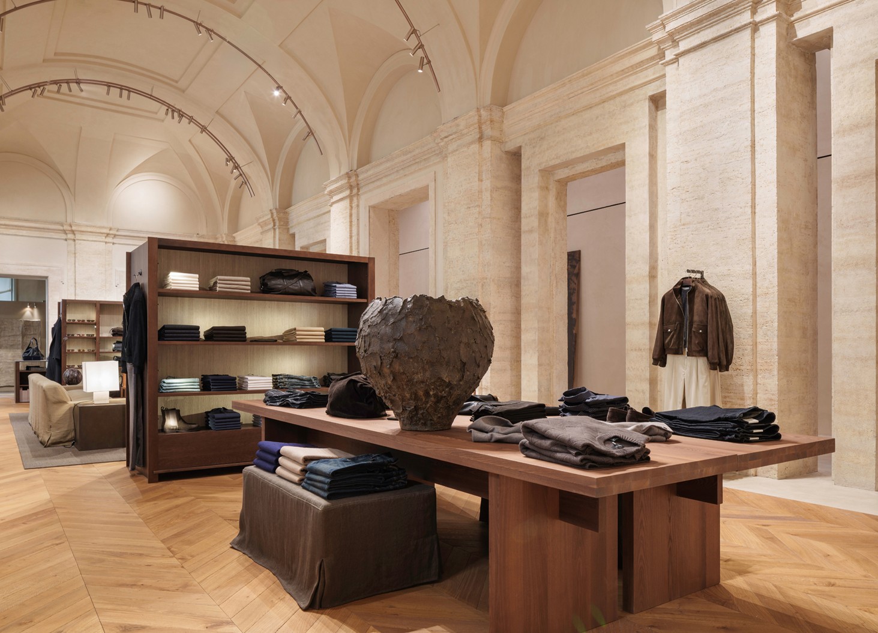
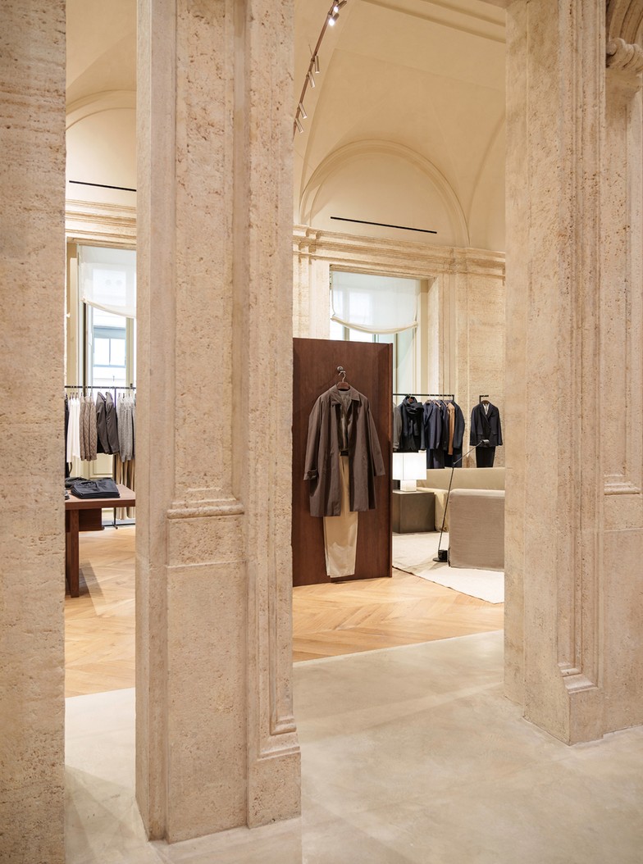
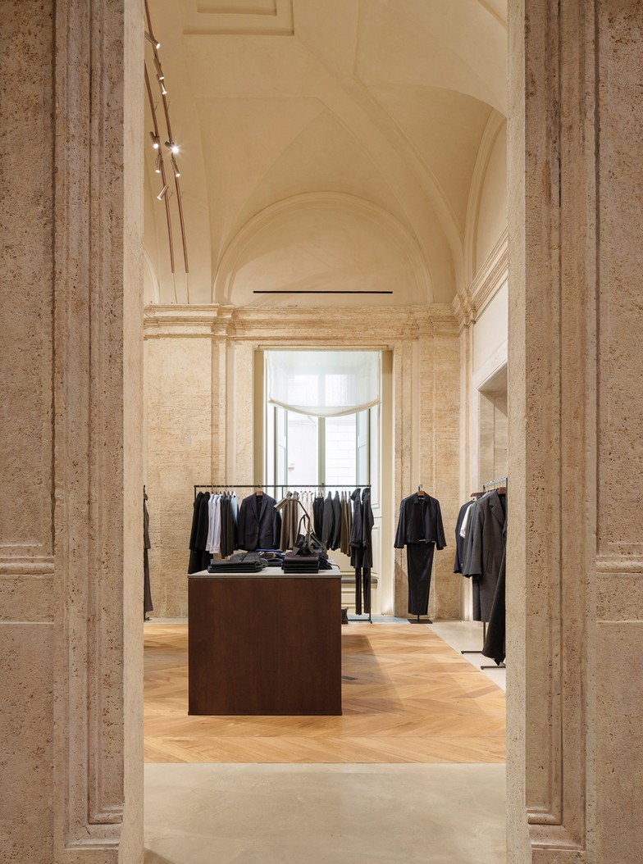
Spanning more than 2,000 square metres, the new store unfolds through a series of individual rooms connected by an intuitive flow. Its layout invites visitors to discover the collections in distinctive settings, balancing the presentation of the garments with comfort and ease of movement.
Woman Collection
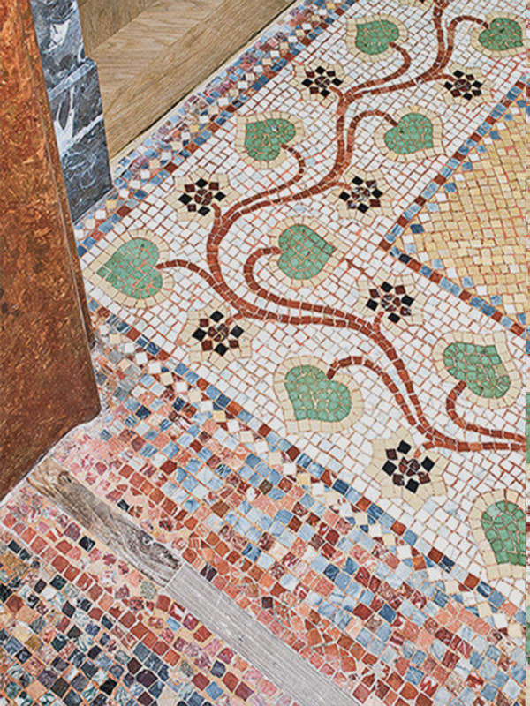
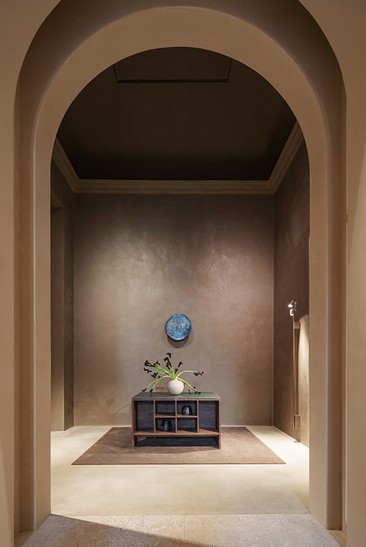
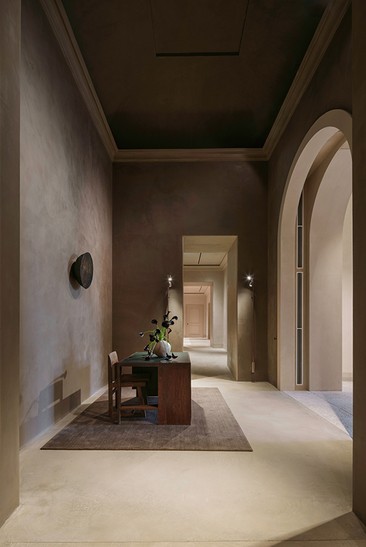
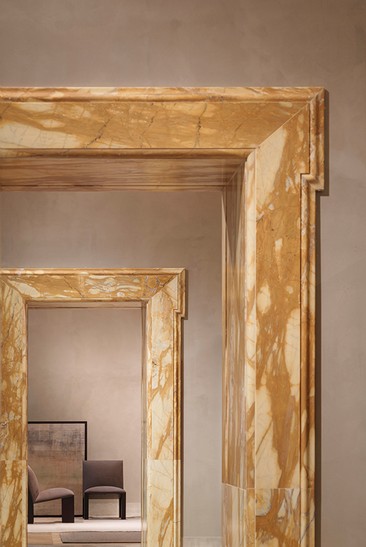
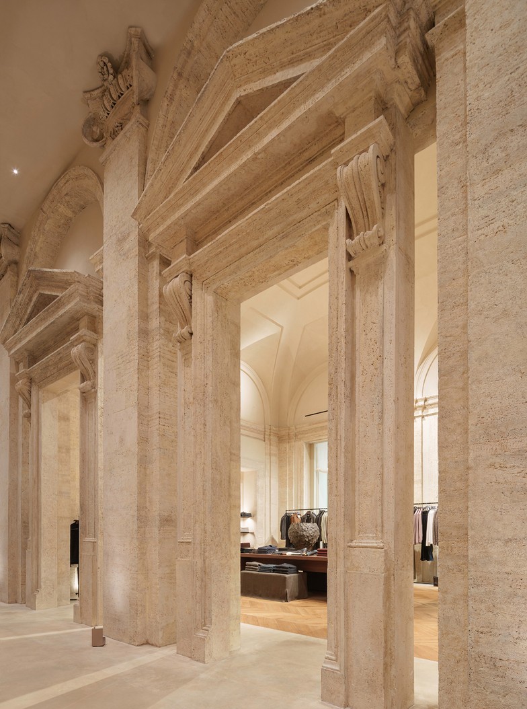
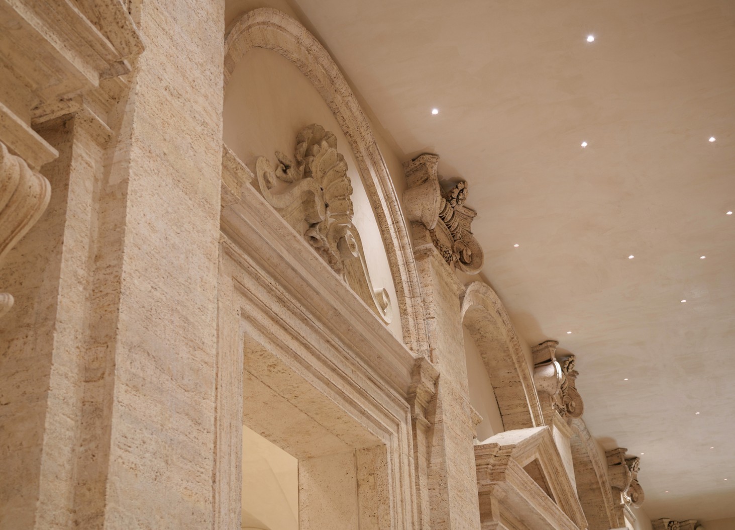
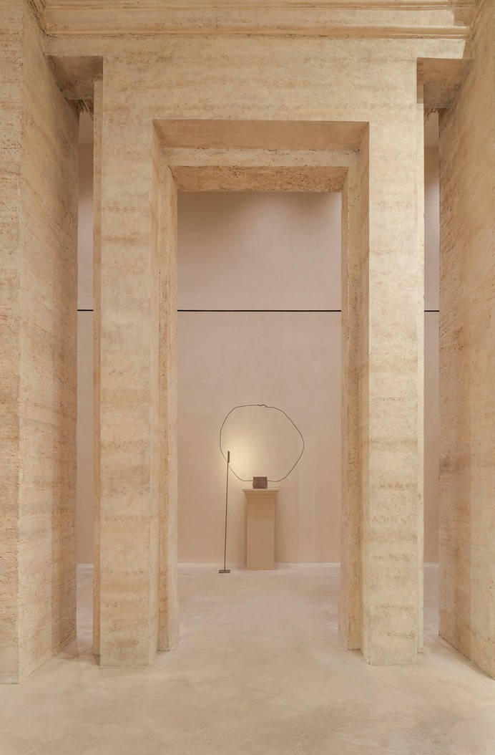
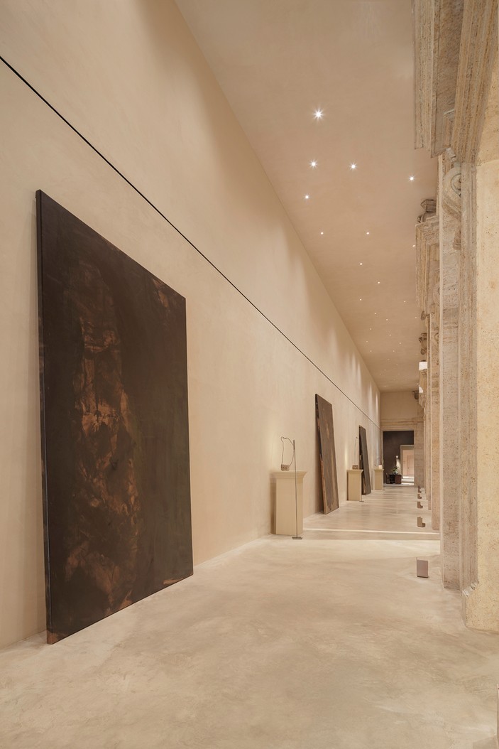
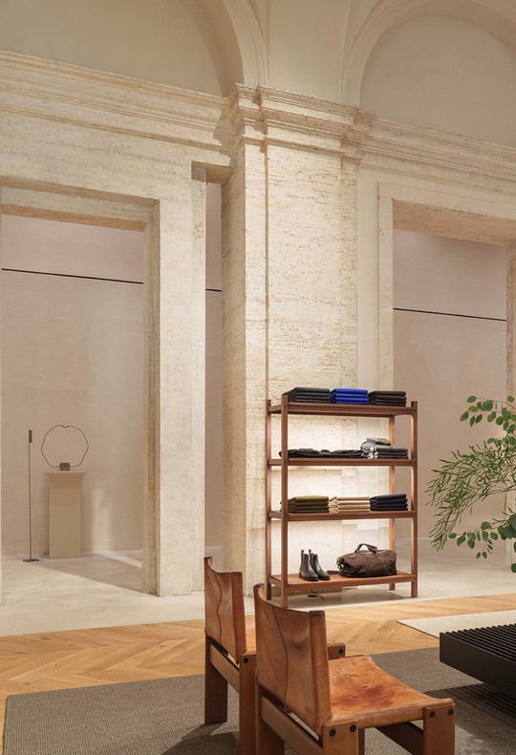
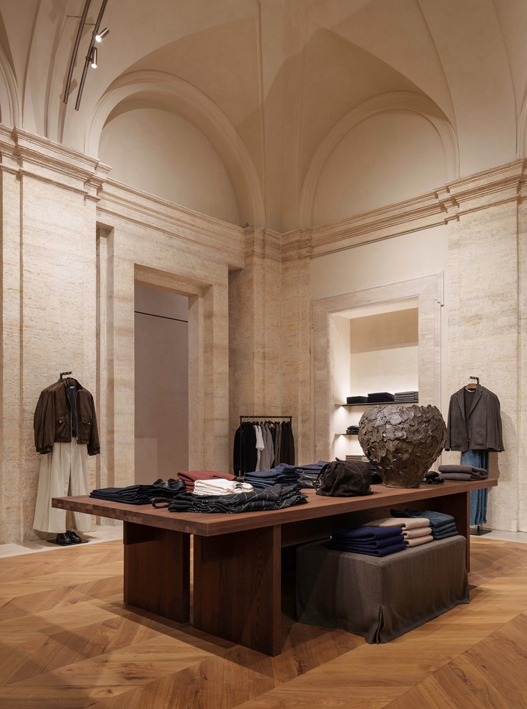
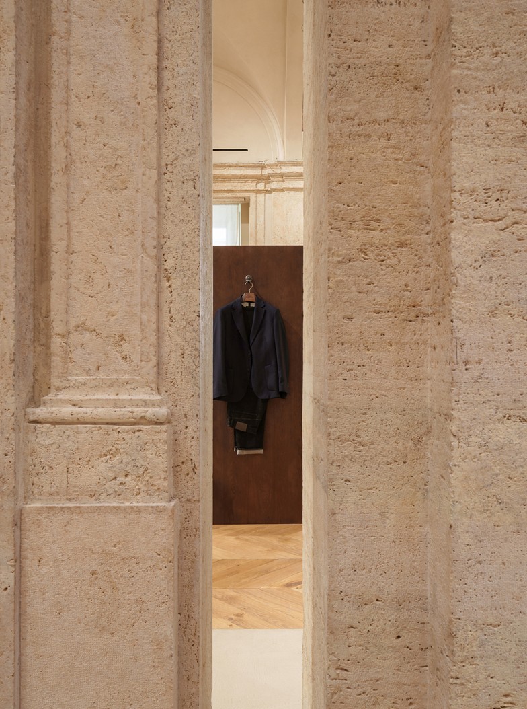
The opening at Palazzo Ruspoli marks a further step in the evolution of Massimo Dutti’s store concept. Beyond showcasing its collections, the brand has created a space that expresses its identity through design, materials and customer service. On Via del Corso, this vision takes shape within a historic building that brings together Roman heritage and a new retail destination. The project respects the original architectural features: historical research and specialist restoration have brought back the palazzo’s finishes and details without compromising its character. The furniture sits naturally within a succession of rooms that retain the building’s personality while adapting the spaces to their new purpose.
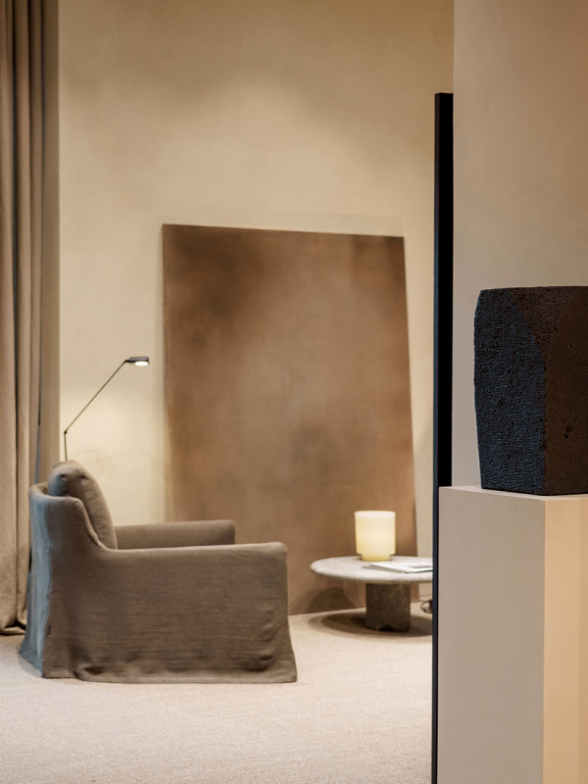
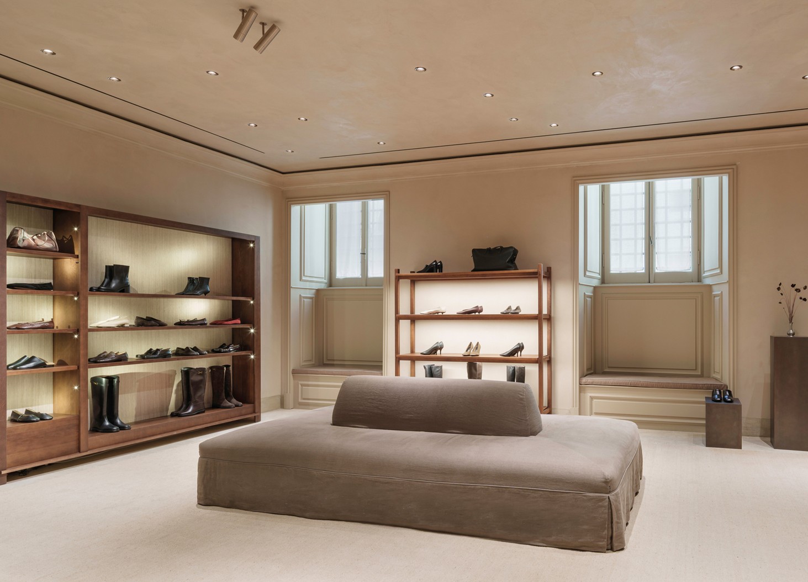
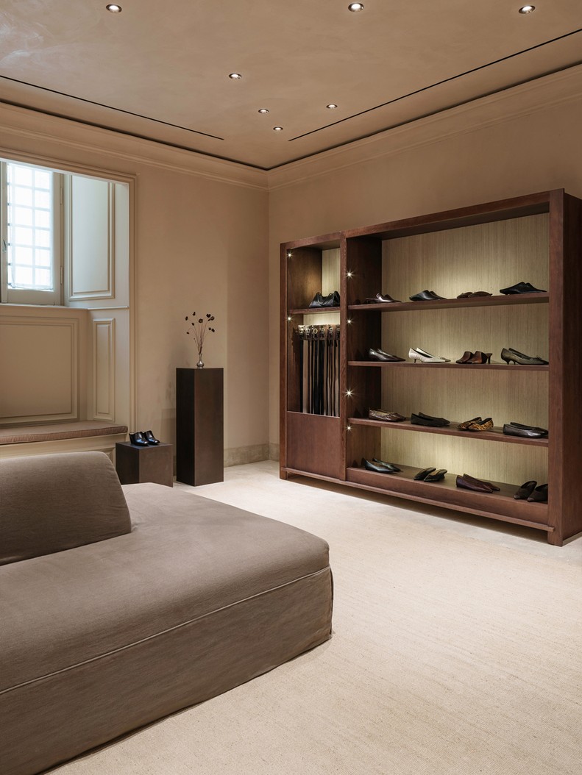
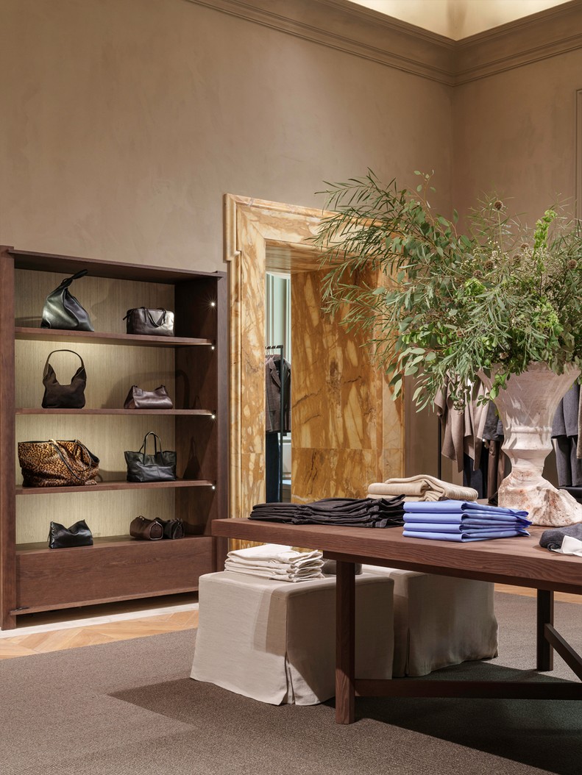
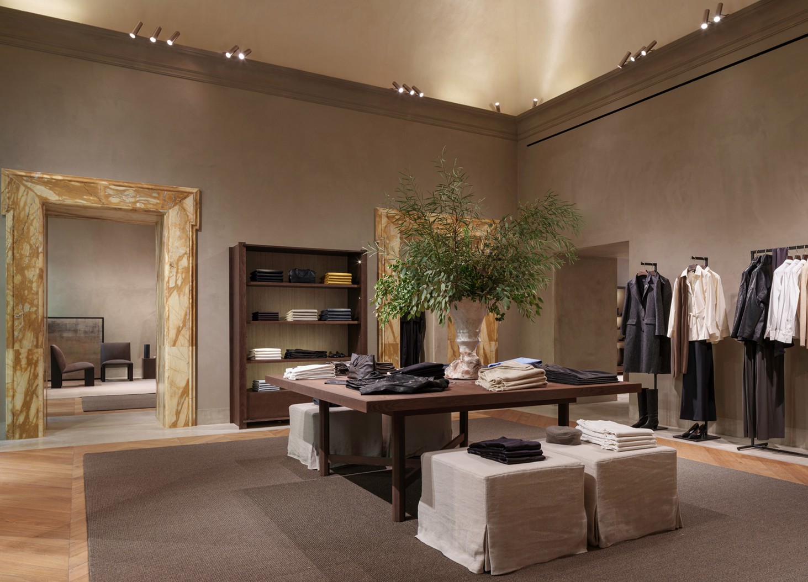
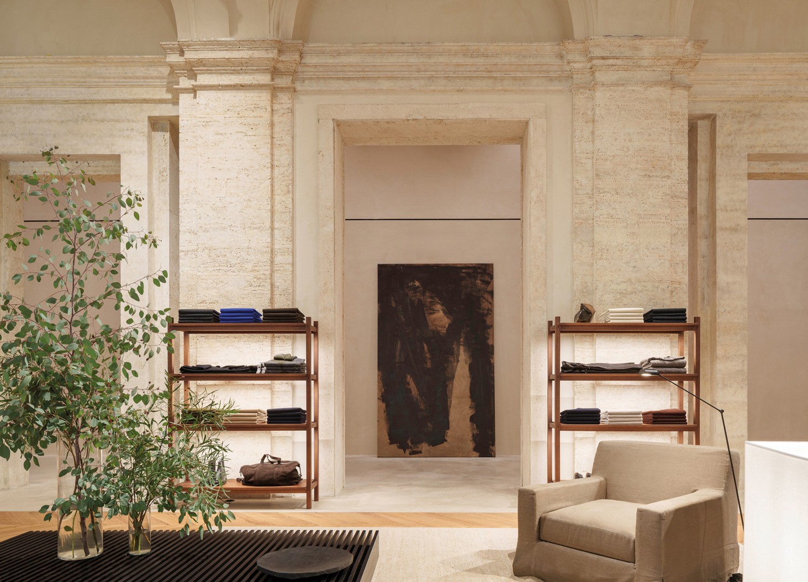
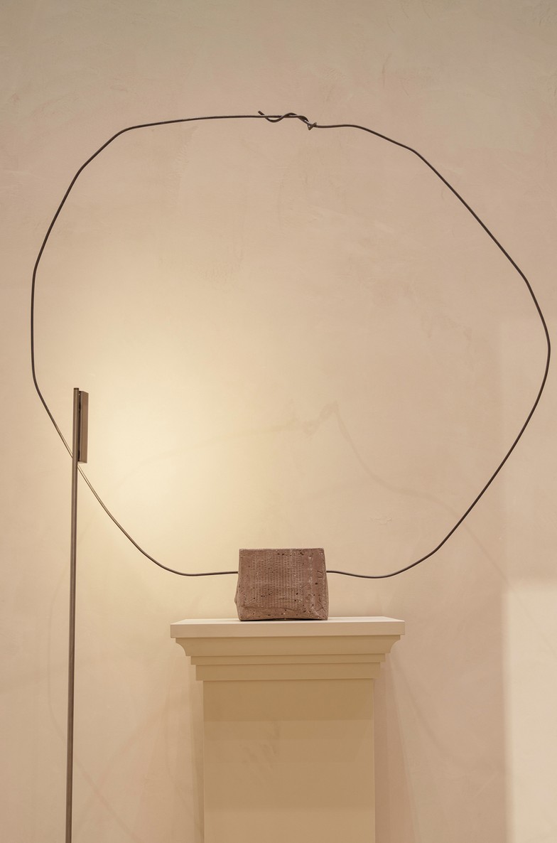
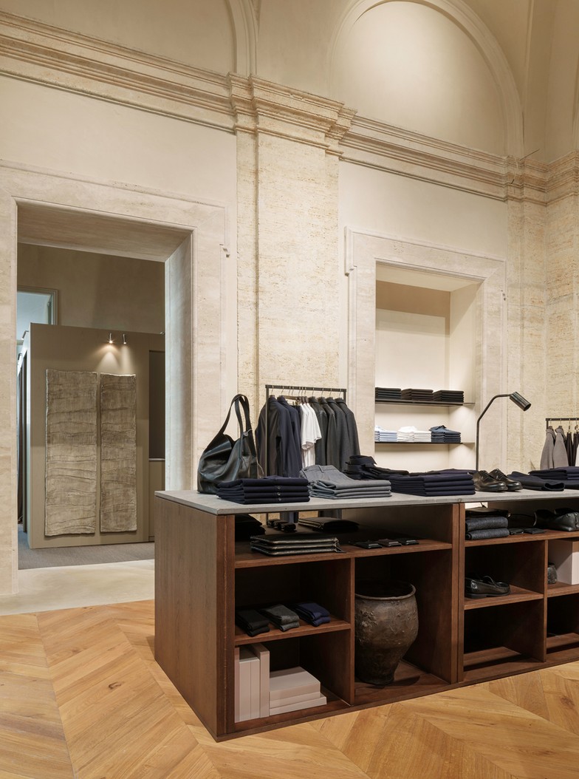
Clean lines, carefully selected materials and indirect lighting define the store’s interiors. Every element is designed to place the garments centre stage, drawing attention to their textures, volumes and finishes, while a clear layout makes it easy to navigate the womenswear and menswear collections. The scale of the premises also accommodates a dedicated fragrance room and a bookshop, extending the concept into cultural and lifestyle interests. The project brings restoration, fashion and service together: visitors can explore seasonal collections, discover additional categories and seek personalised advice in surroundings that remain true to the identity of Palazzo Ruspoli.
( 01 )
( 02 )
( 03 )
Via del Corso418,( Roma )
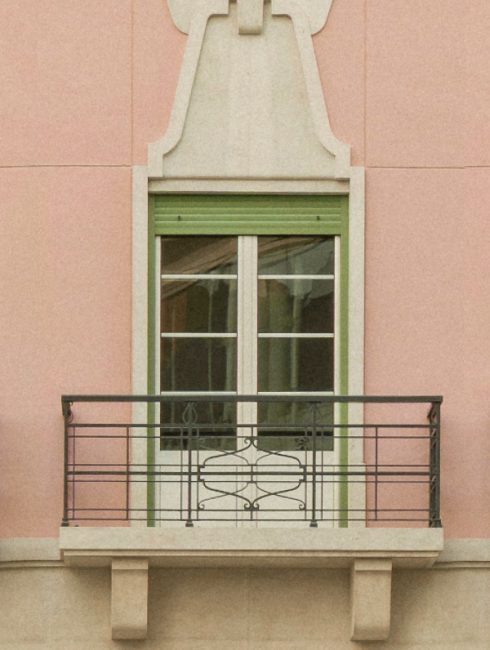
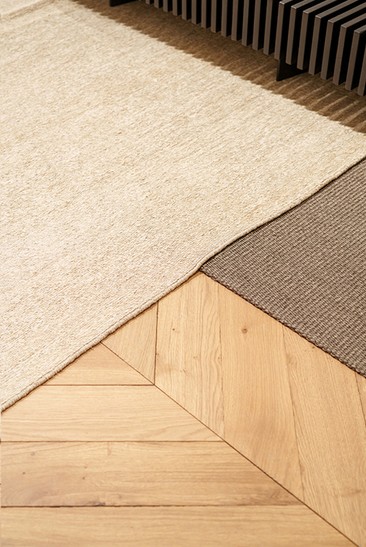
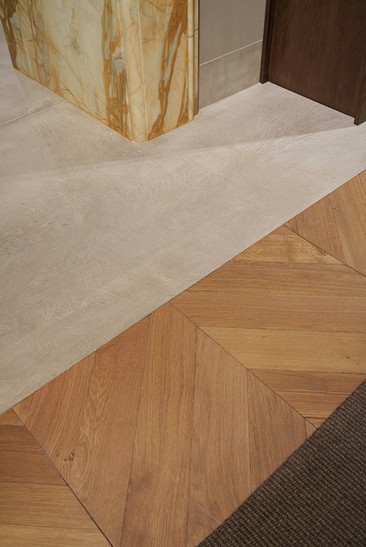
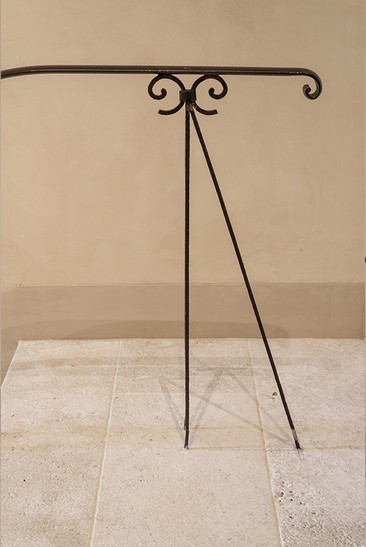
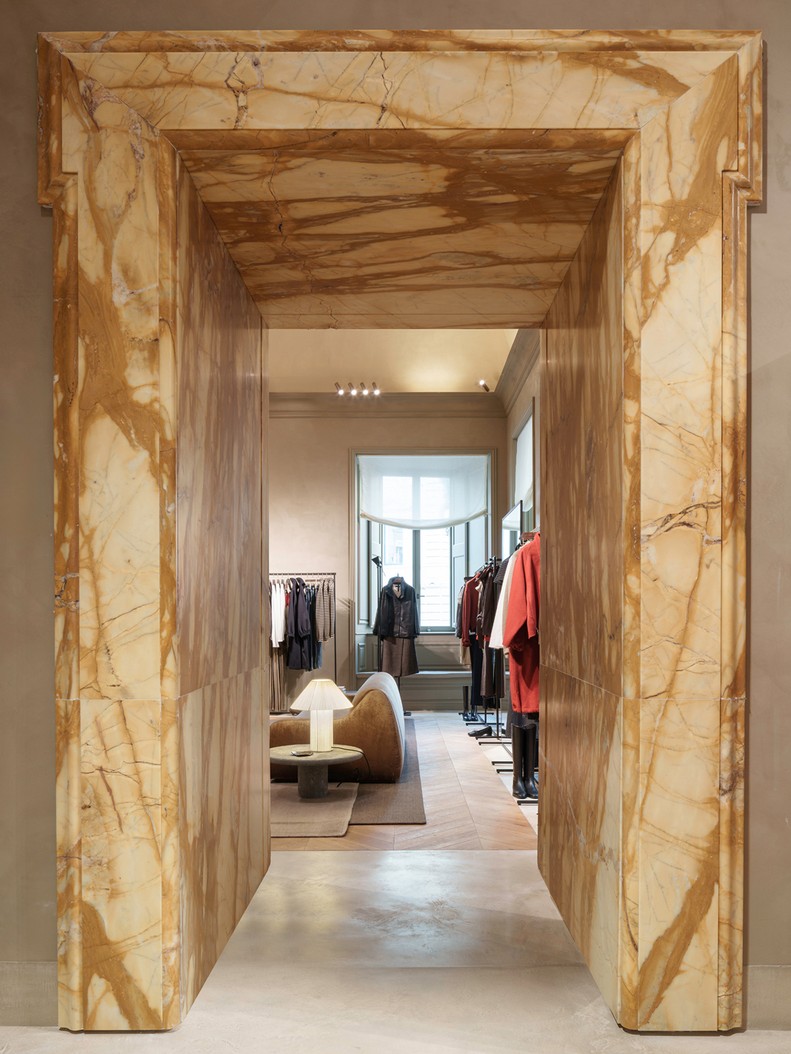
Wooden floors bring warmth and texture to the interiors. The wrought-iron balustrades preserve the craftsmanship of the original metalwork and define the architectural lines.
Woman Collection
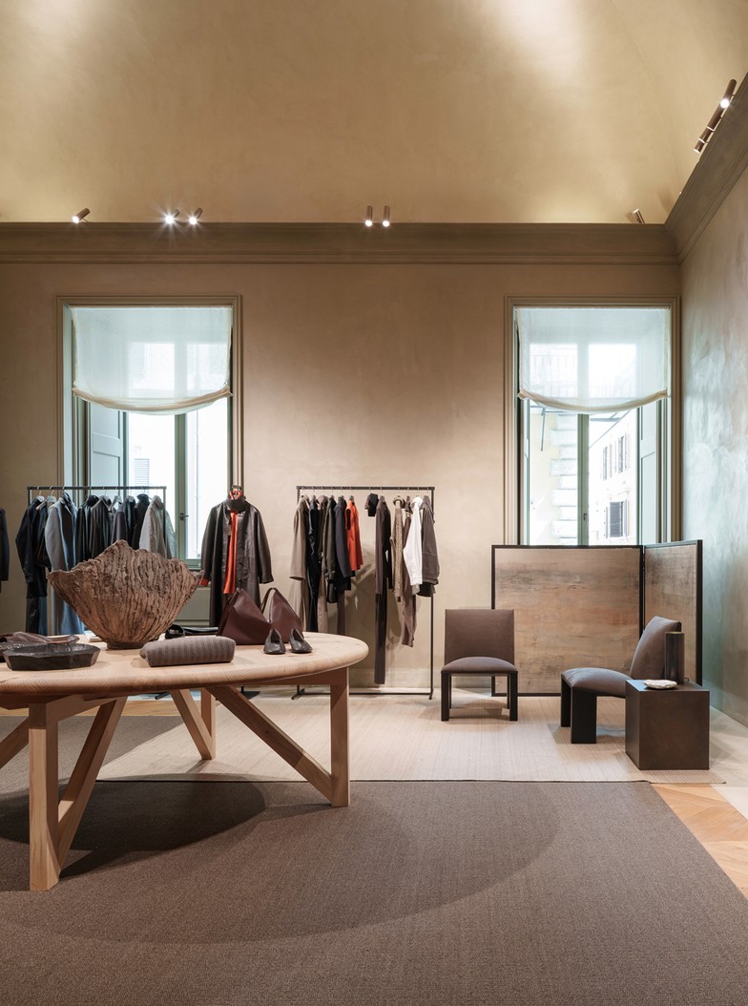
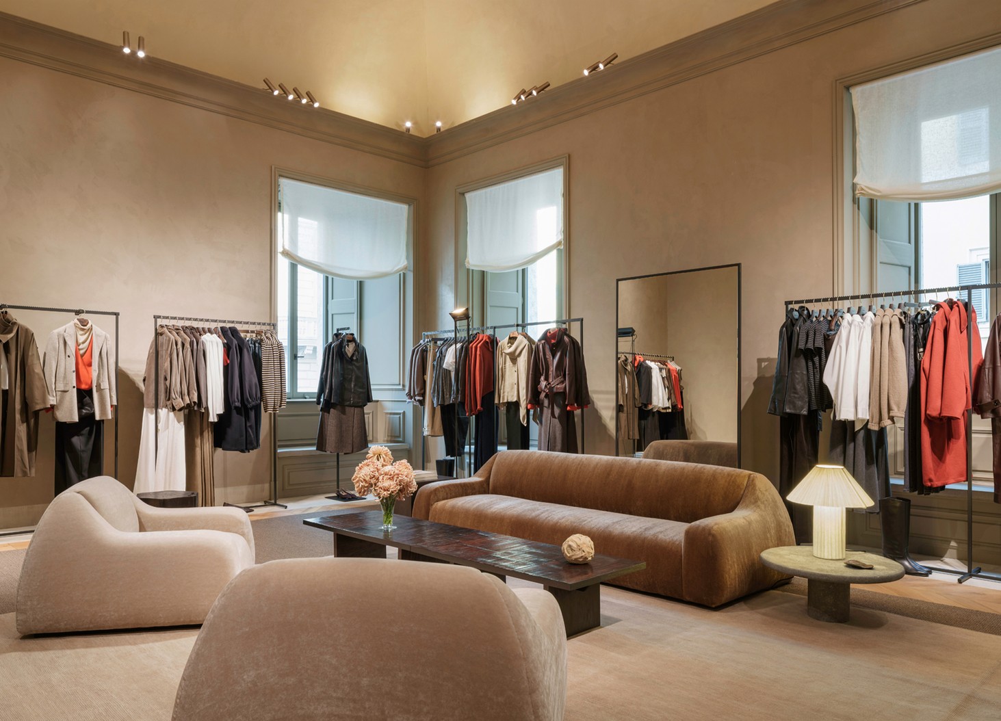
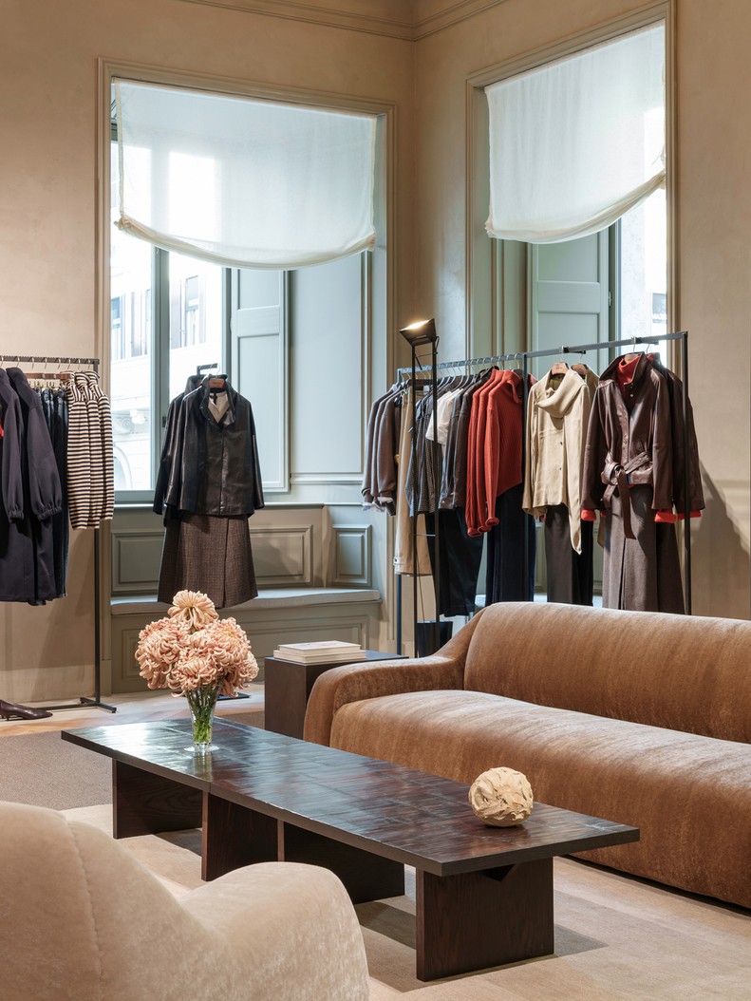
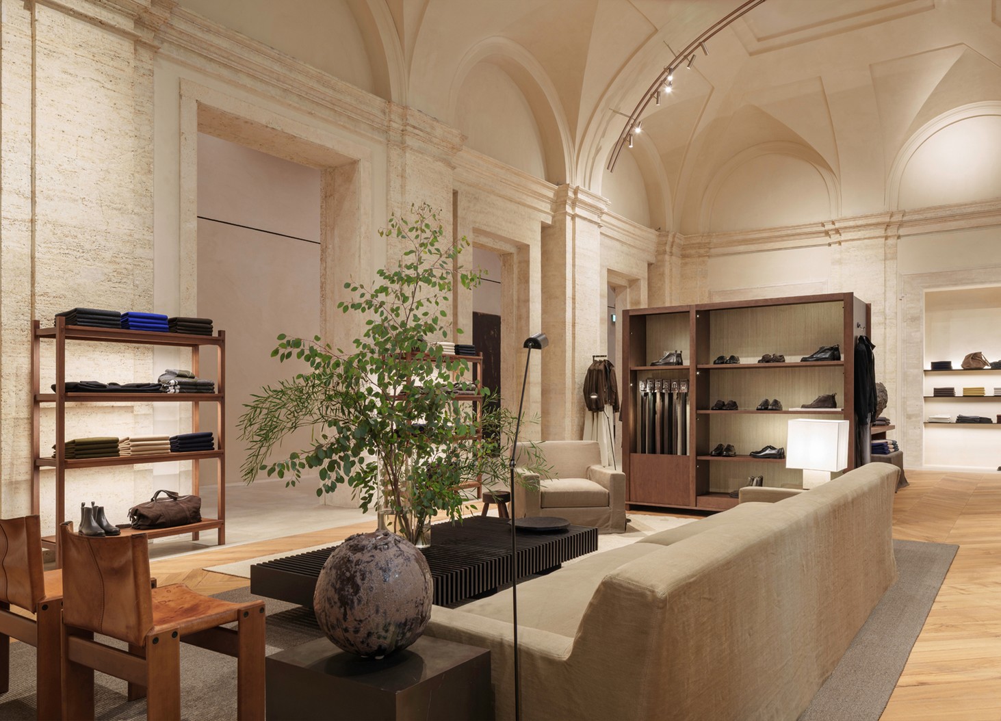
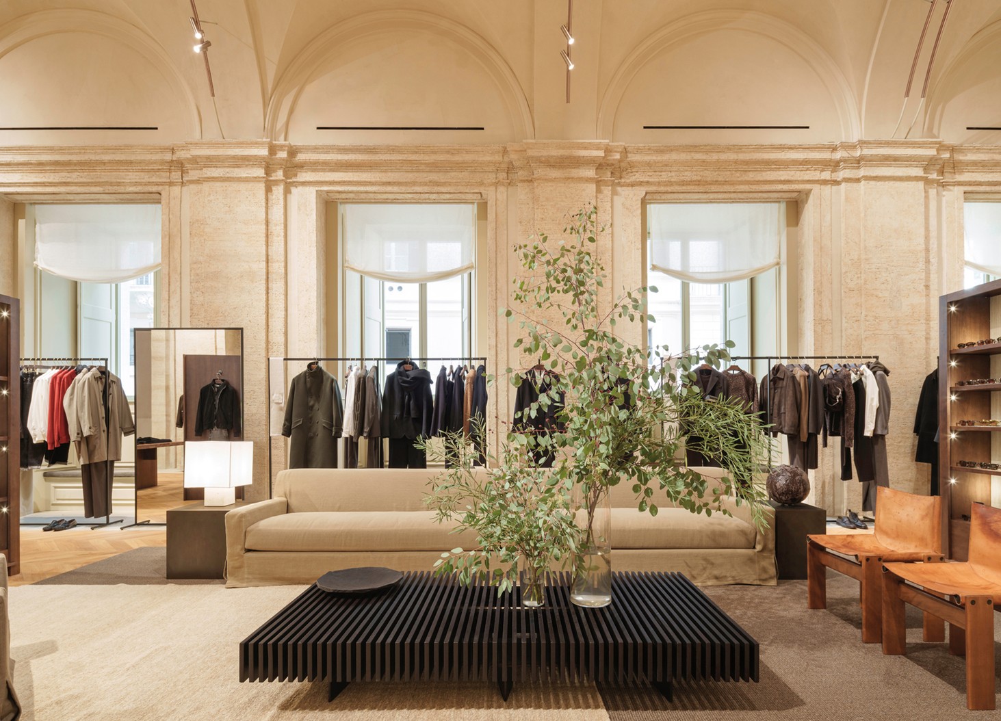
Interior design plays a central role in Massimo Dutti’s new Rome store. Its layout makes use of Palazzo Ruspoli’s sequence of rooms to organise the collections in distinct settings while maintaining a continuous flow. Wood, metal finishes and indirect lighting establish a refined visual language that respects the historic architecture. Every element serves a clear purpose: to highlight the garments and make them easy to discover. Coats, knitwear, tailoring and accessories are given sufficient space for their textures, proportions and finishes to be appreciated. Furniture and lighting support the products without competing for attention, while the arrangement allows visitors to explore each category comfortably and at their own pace.
The opening coincides with the presentation of Limited Edition Autumn/Winter 2026, a collection defined by elongated silhouettes and considered proportions. Long coats, structured jackets, wide-leg trousers and fluid dresses appear in a palette of black, chocolate, grey, taupe, camel and stone. Attention to cut, fabric selection and the versatility of each combination is reflected in the store’s design. Rather than imposing a uniform format, Massimo Dutti adapts its retail concept to the character of Palazzo Ruspoli. The different rooms allow visitors to compare pieces, appreciate the drape of the fabrics and discover new ways of combining items within a wardrobe. Fashion and architecture thus share a presentation philosophy centred on detail and quality.
Via del Corso418,( Roma )
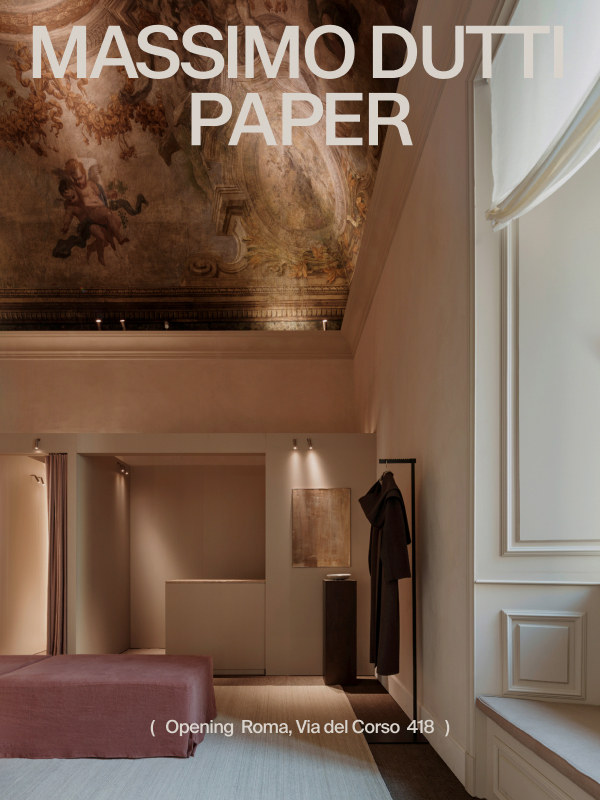
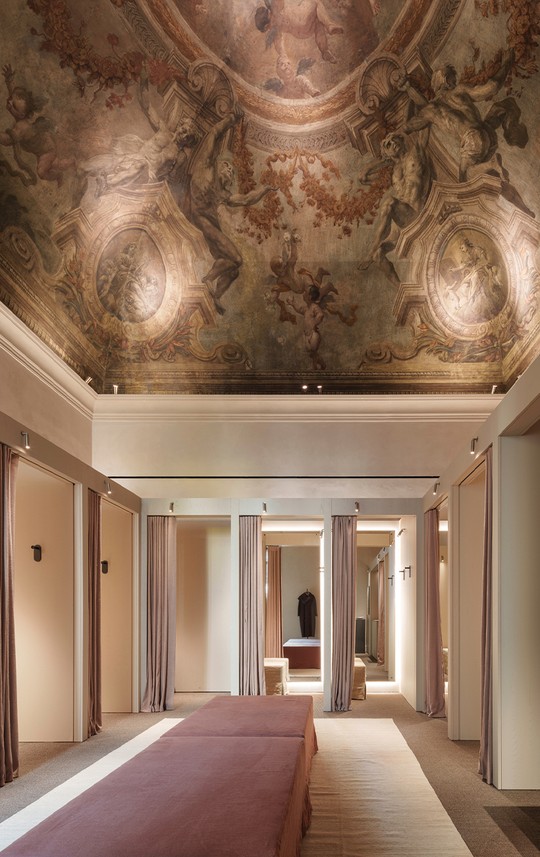
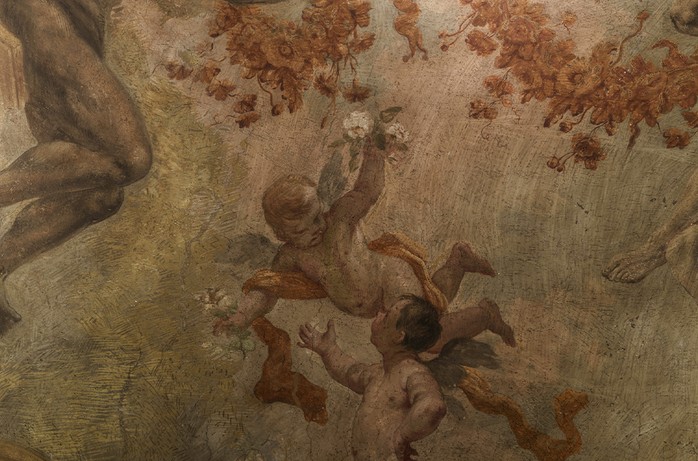
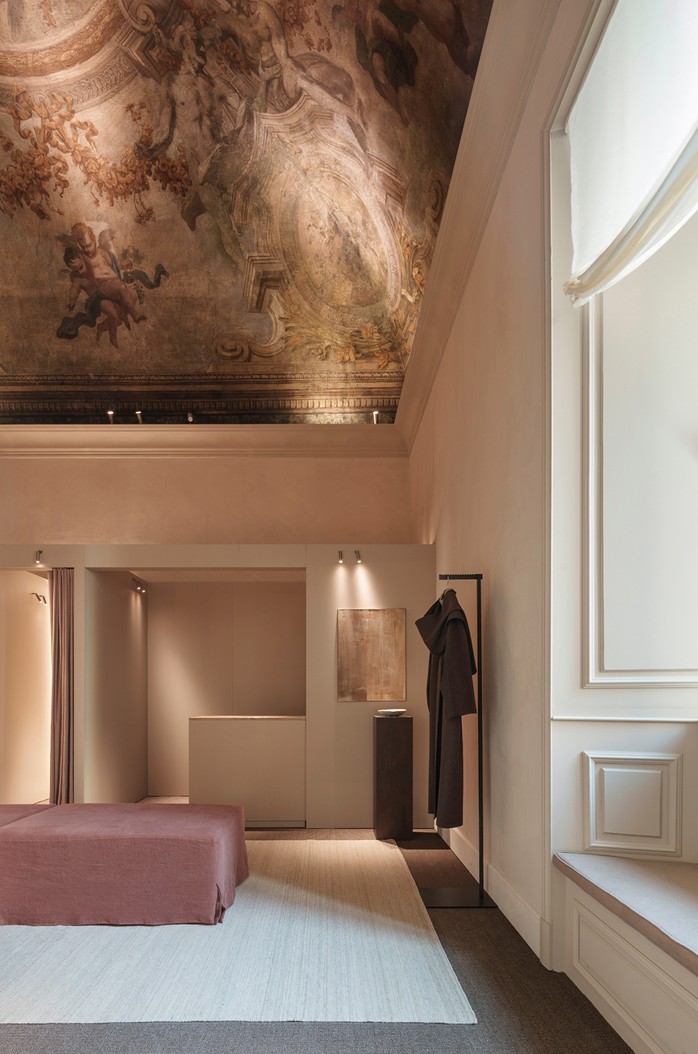
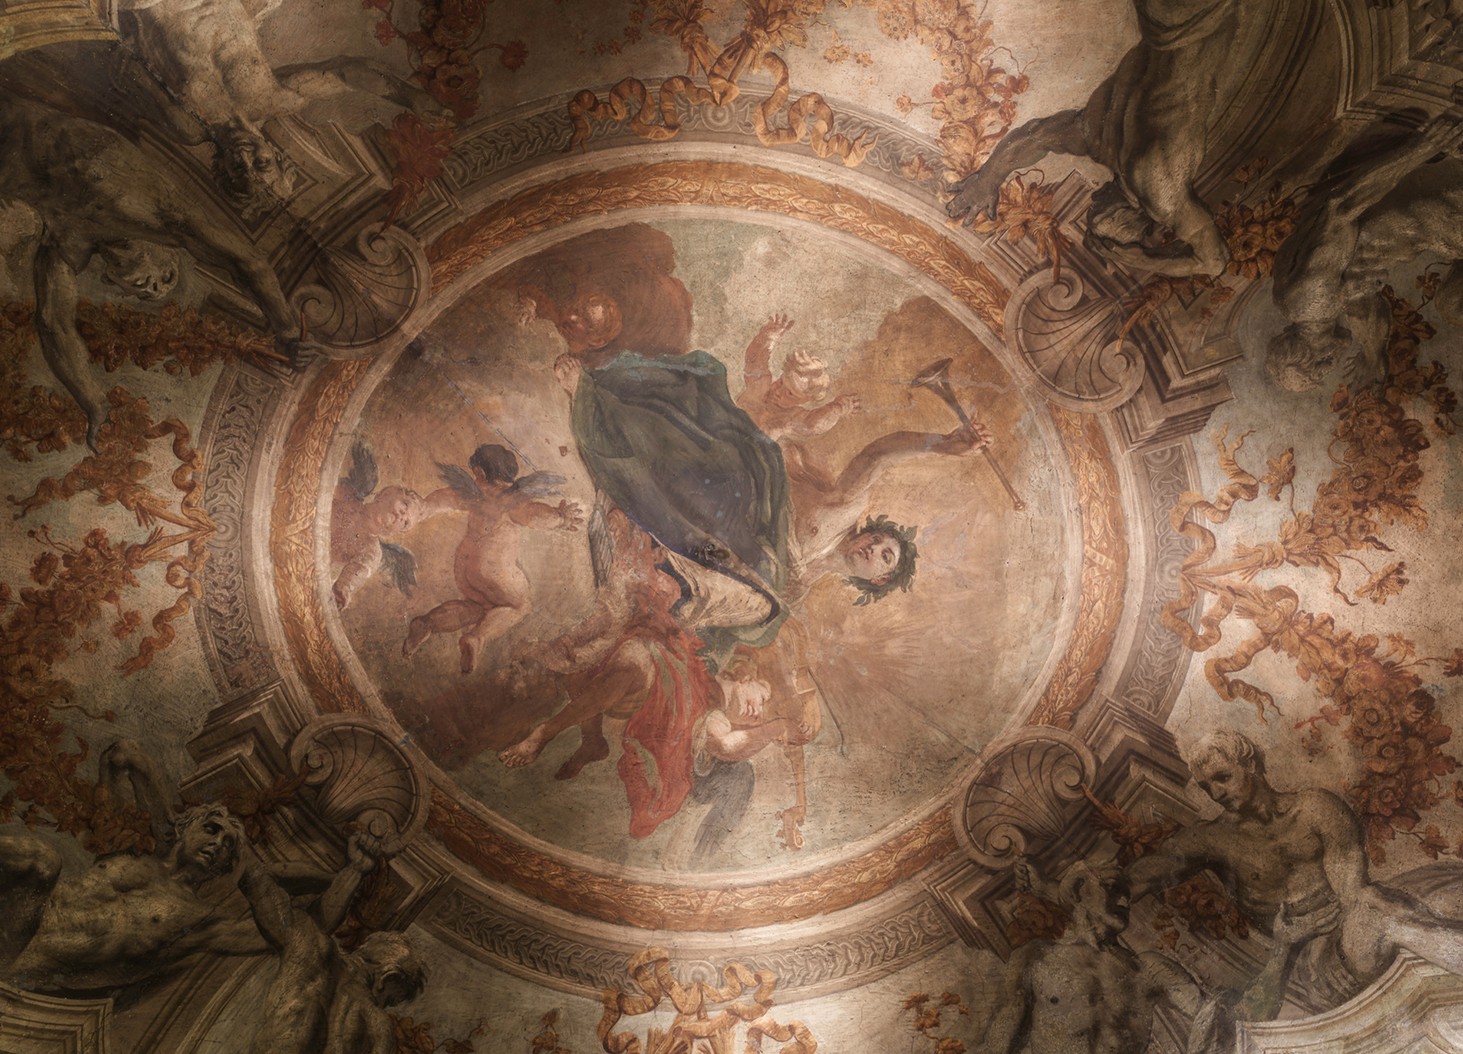
The ceiling frescoes at Palazzo Ruspoli retain elements of their historic decoration. Their restoration brings an additional layer of architectural heritage to the original rooms now used for retail.
Via del Corso
418
Roma
The Perfumes Room
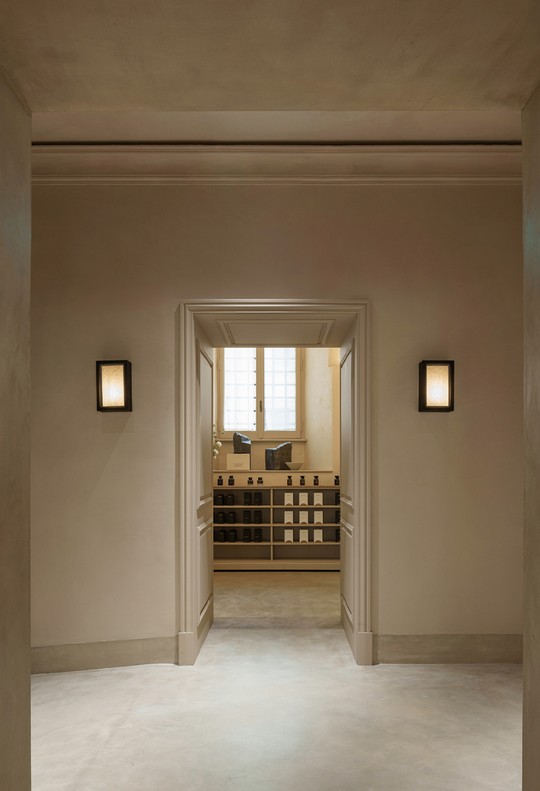
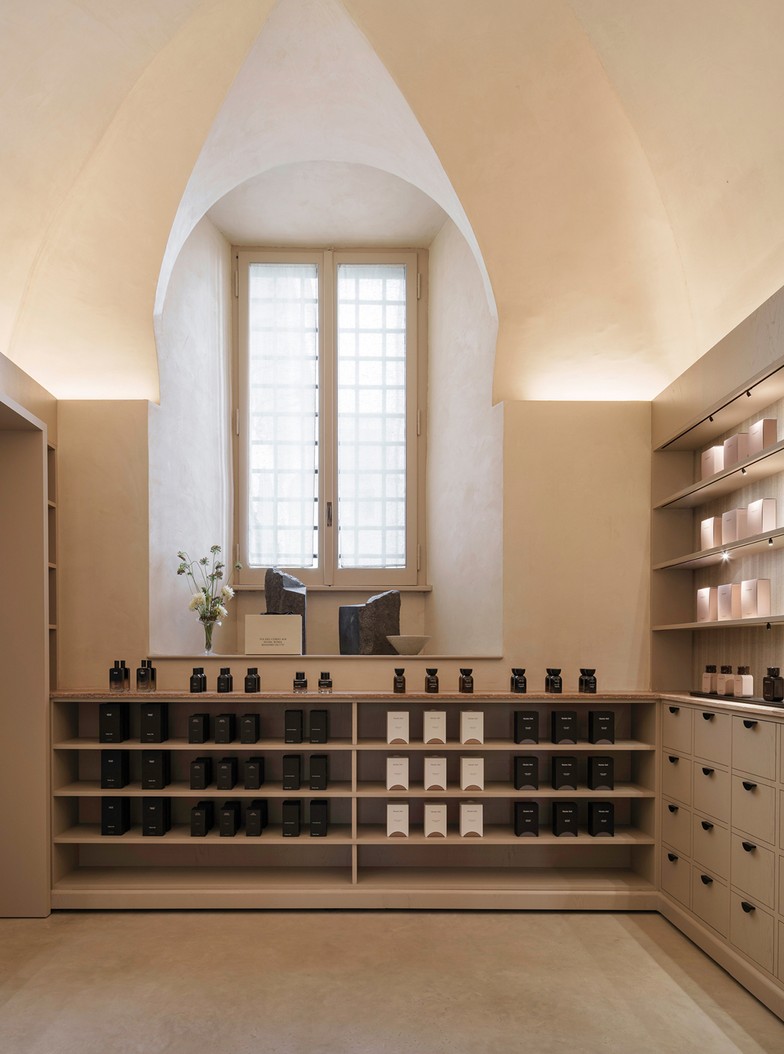
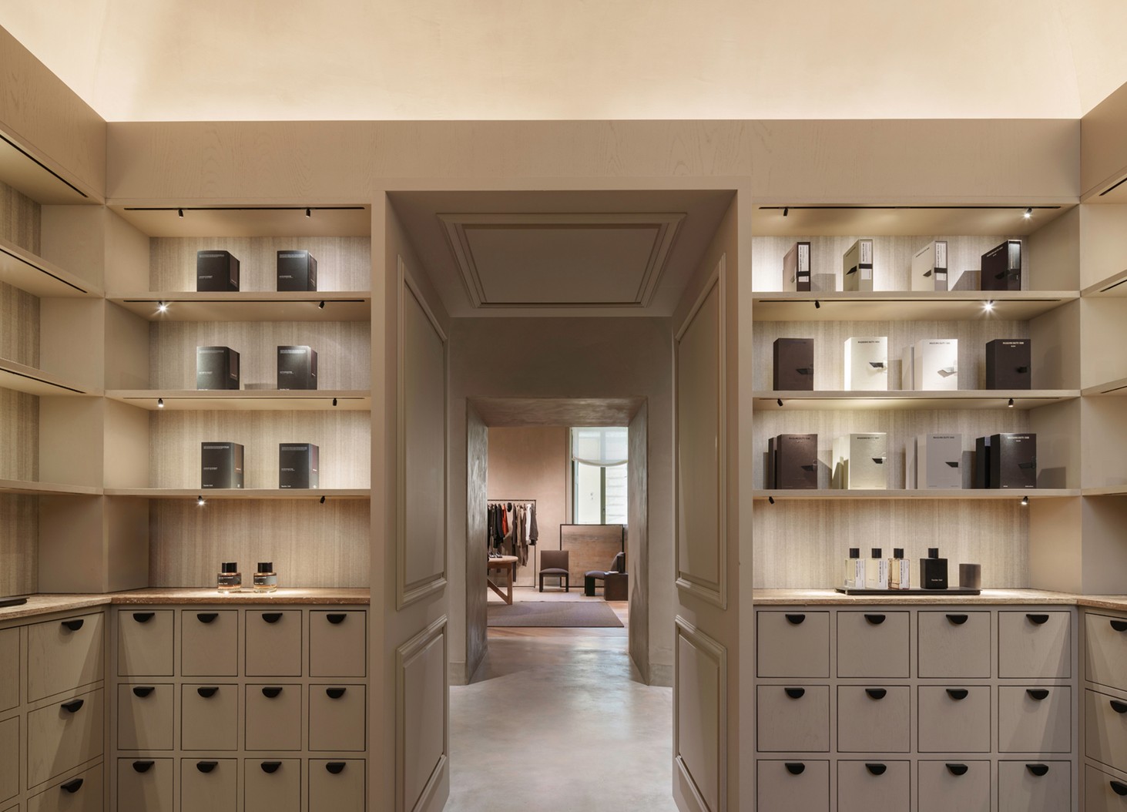
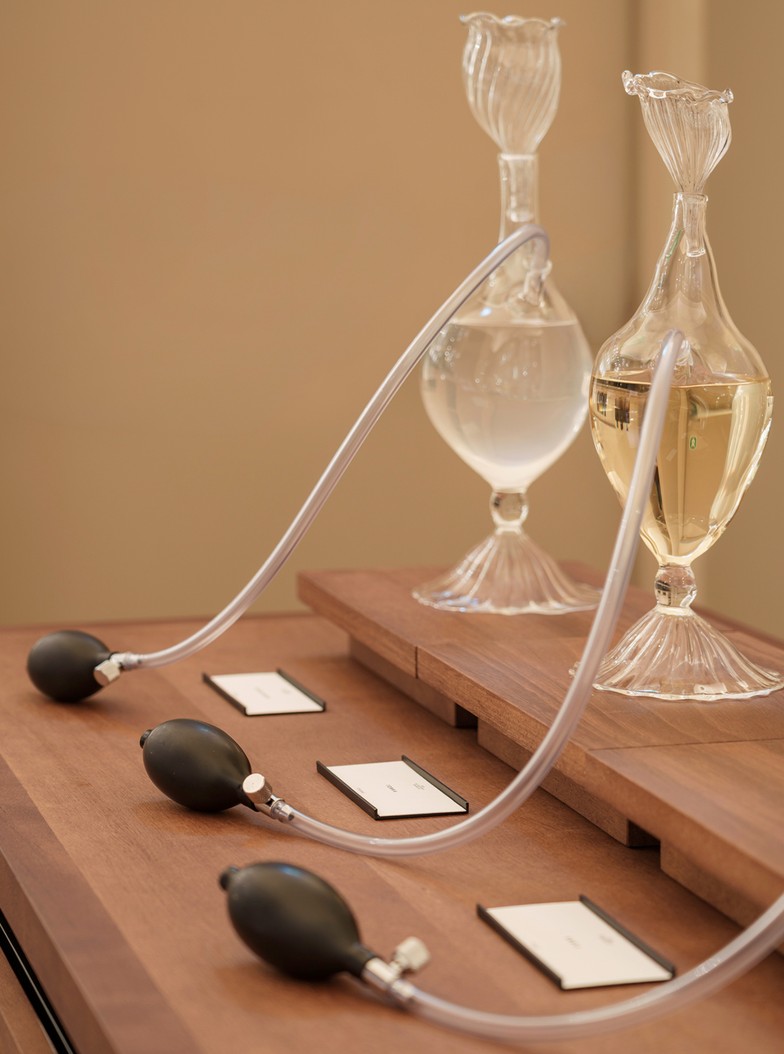
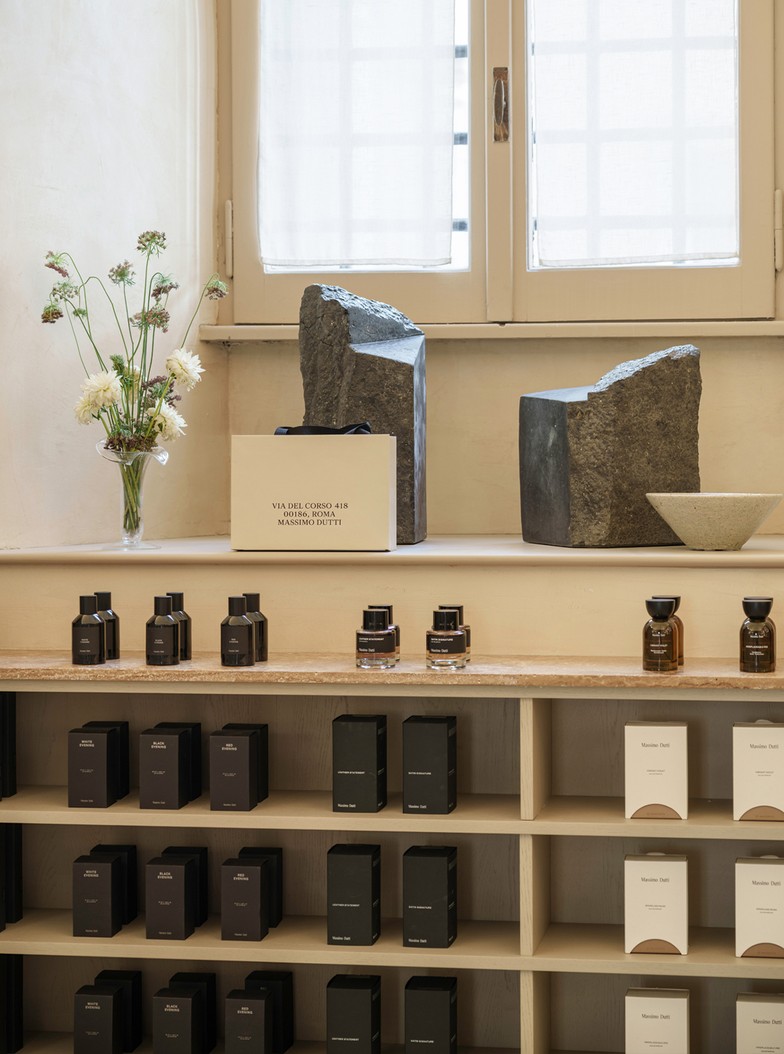
One of the new features at Palazzo Ruspoli is The Perfumes Room, a separate space dedicated to Massimo Dutti fragrances. Away from the fashion collections, it offers a more leisurely introduction to the brand’s olfactory world. The layout encourages visitors to discover different scent profiles gradually, compare fragrance families and observe how each composition develops on the skin. Expert guidance takes on particular importance here, helping to match each perfume to personal preferences, occasions and everyday habits. Fragrance is presented as a form of individual expression, just like a garment or an accessory. In this way, perfumery and fashion share an approach to style rooted in personal choice.
The architecture of Palazzo Ruspoli provides a distinctive setting for this experience. The succession of rooms allows visitors to move from fashion displays into a space devoted to fragrance, shifting the pace of their visit. This separation gives the category greater visibility and encourages direct interaction between store staff and each visitor. The design avoids unnecessary theatricality, favouring a clear presentation that makes the fragrances easy to explore. Through this dedicated space, Massimo Dutti extends its offering beyond clothing, bringing perfumes, accessories and books together in a coherent journey. The Perfumes Room reinforces a brand identity built around the product, attention to detail and personalised service.
Via del Corso418,( Roma )
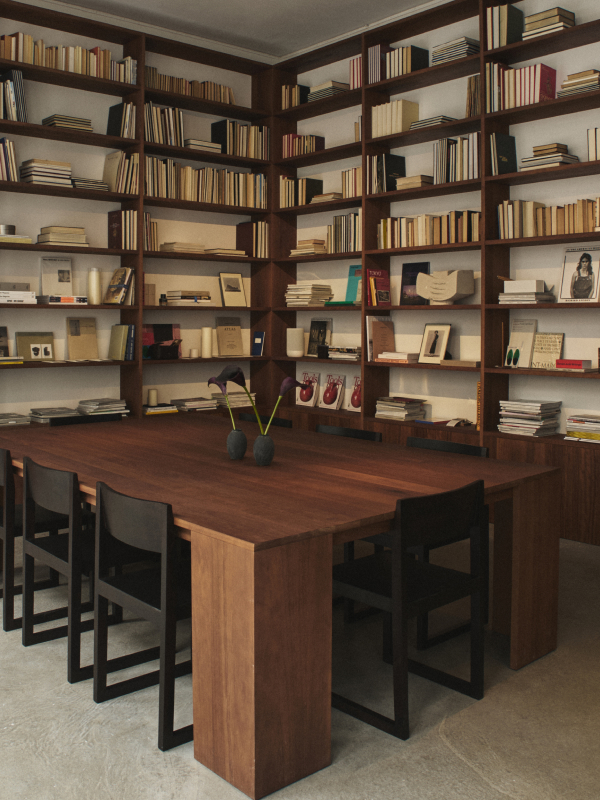
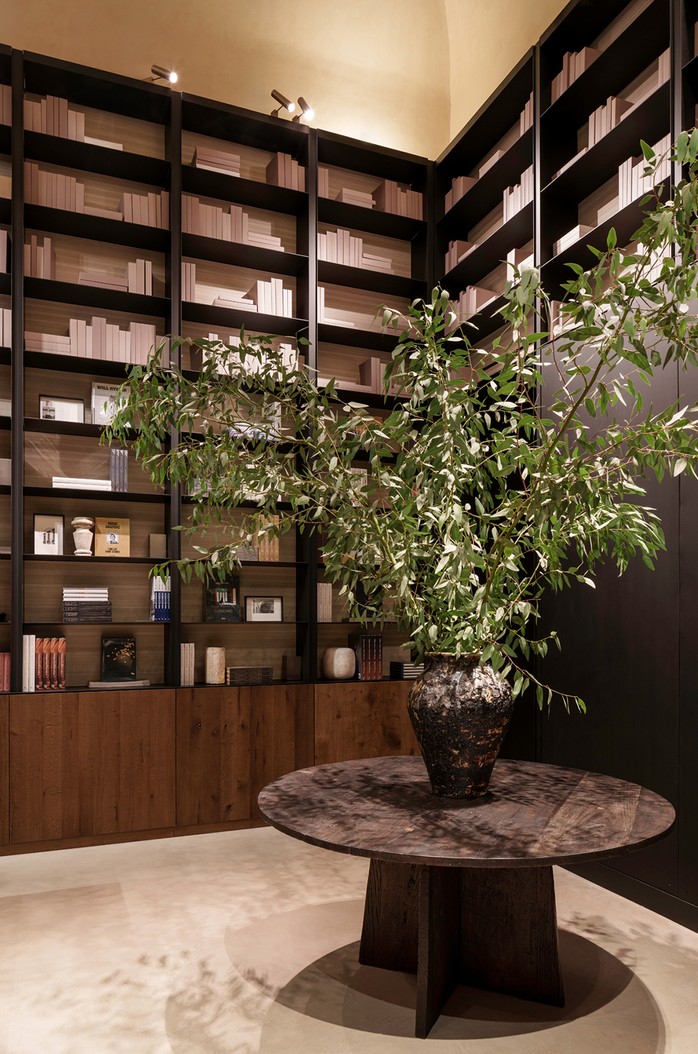
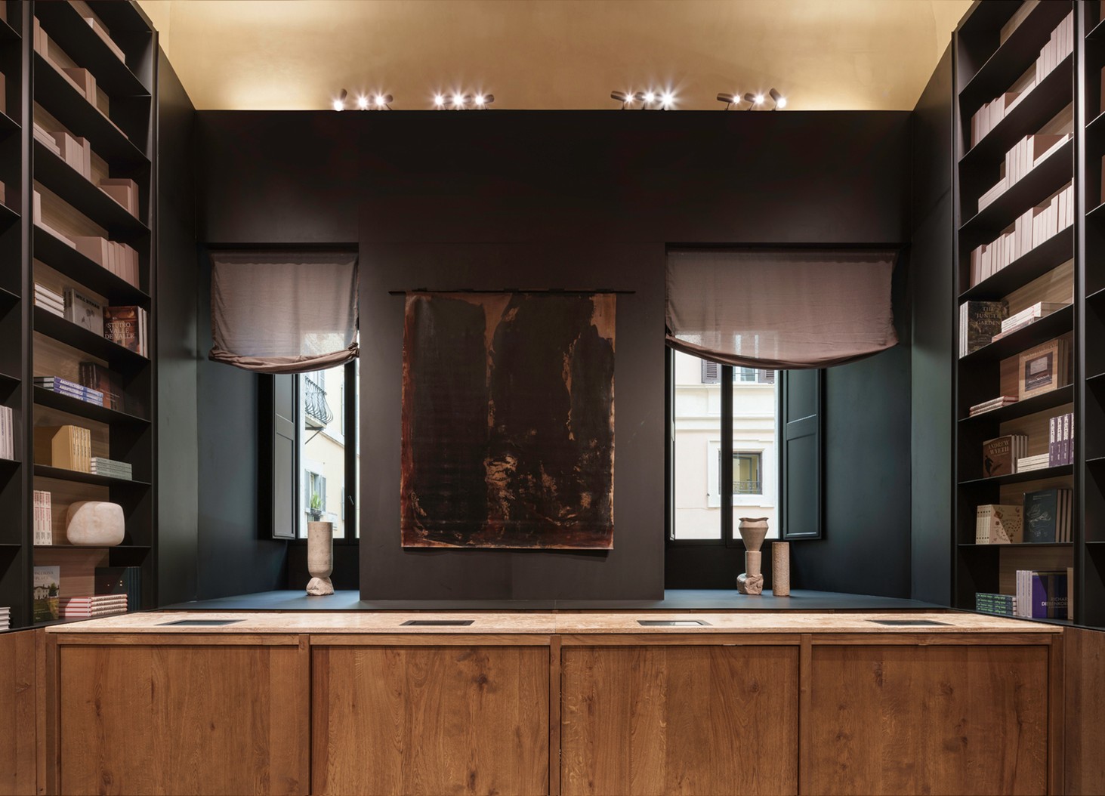
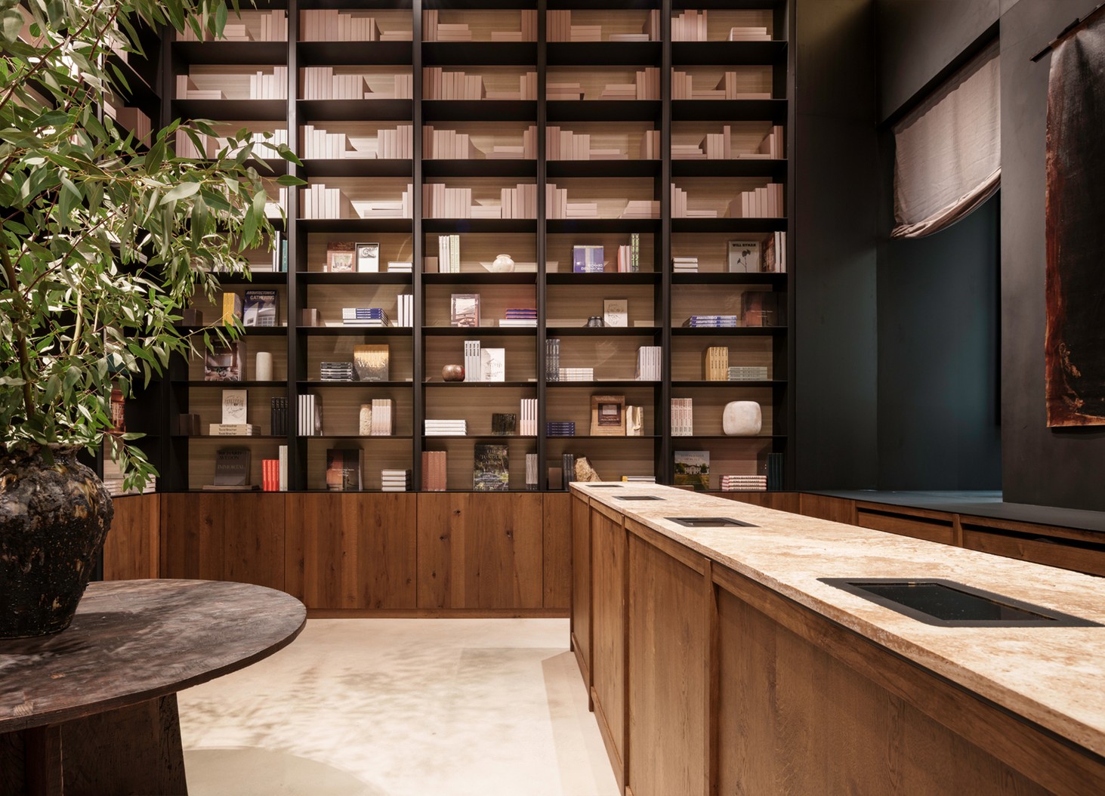
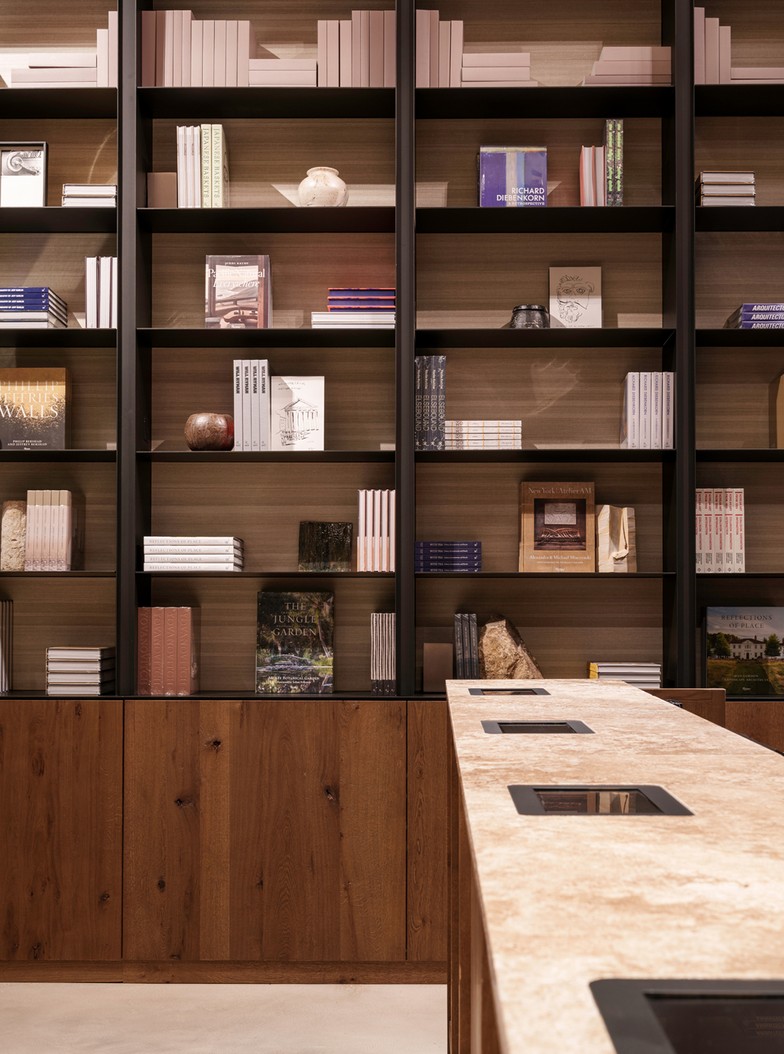
The library features a curated selection of publications to browse or purchase. Its books extend the visit into design, imagery and a wider range of cultural interests.
Via del Corso
418
Roma
The inclusion of a bookshop within Palazzo Ruspoli expands the conventional scope of a retail space. Available to browse and buy, the titles introduce an editorial dimension that reflects Massimo Dutti’s cultural sensibility. Far from serving as mere decoration, the selection invites visitors to explore visual references and subjects relating to art, fashion and design. It complements the collections and encourages a less prescribed experience: customers can discover a publication, spend time turning its pages and then continue through the store with a different perspective on the brand’s creative world.
Via del Corso
418
Roma
Via del Corso418,( Roma )
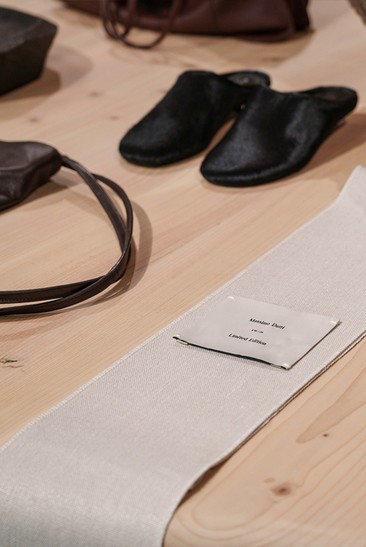
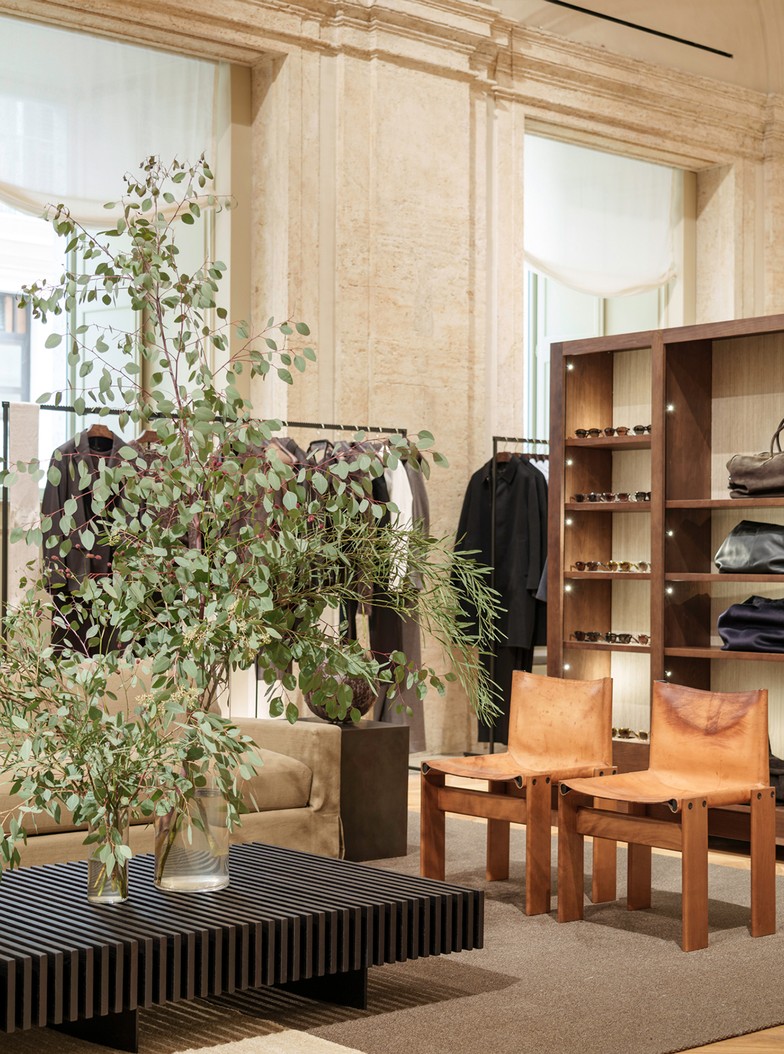
The presentation of the garments makes it easy to appreciate their shapes and materials. Discreet furnishings complement the proportions of each room.
Via del Corso
418
Roma
Personalised service plays a prominent role in the Rome store. Style Advisor allows customers to book consultations tailored to their needs, while the concierge and Shop & Go services make shopping arrangements easier during a visit. These options add flexibility to the retail experience and respond to different ways of engaging with the store. Innovation, in this context, is not simply about introducing digital tools but about ensuring that products, teams and services work seamlessly together. Massimo Dutti places visitor comfort alongside the quality of its collections.
Men Collection
The opening at Via del Corso 418 brings together three Massimo Dutti priorities: product quality, spatial design and customer service. At Palazzo Ruspoli, historic architecture provides the setting for a considered presentation of the collections, allowing each garment to be appreciated for its cut, fabric and proportions. The restoration preserves original elements of the building while adapting its rooms to a fluid retail journey. This connection between heritage and fashion extends to the furniture, lighting and materials, all selected to complement rather than overshadow the clothes. The new Rome address reflects the evolution of the brand’s store concept, with a recognisable visual identity adapted to the character of its location.
The menswear collection takes a prominent place in the new Rome store. Its selection brings together tailoring, coats, knitwear and functional pieces designed to work within a versatile modern wardrobe. Silhouettes, finishes and fabric choices reflect the attention to detail that defines Massimo Dutti’s design language. Alongside womenswear and the presentation of Limited Edition Autumn/Winter 2026, the menswear offering reinforces the central role of the collections within the new space. Personalised service supports this approach, helping customers discover pieces and explore combinations. In Rome, the brand strengthens a retail model that connects product, architecture and expert advice while remaining attentive to customers’ practical needs.
Via del Corso 418,( Roma )